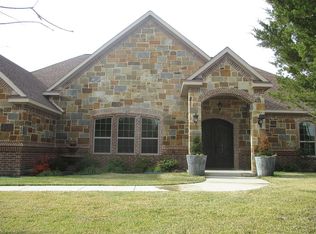
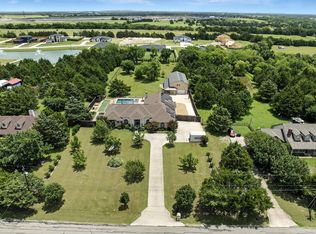
Nestled on 2.5 beautifully wooded acres, this is one of the most heavily treed properties you'll find in Ellis County, offering exceptional privacy and a peaceful country setting. Built in 1994, this 3-bedroom, 2.5-bath home combines comfortable living with features that are hard to find.
Car enthusiasts, hobbyists, and anyone needing extra workspace will appreciate the impressive 34' x 40' shop complete with a car lift and compressor. The oversized two-car garage is heated and air-conditioned, making it the perfect space for projects, storage, or year-round use. Additional storage is provided by two outbuildings measuring 6' x 10' and 12' x 16'.
The property is also equipped with a 30-50-amp RV hookup and grey water dump, making it ideal for RV owners or guests. Inside, the home is wired for a home theater and features an oversized soaking tub in the primary bathroom for a relaxing retreat at the end of the day.
Step outside to enjoy the pool, a 12' x 23' cabana featuring lights, ceiling fans, and Bluetooth speakers, along with a dedicated storage bin for pool chemicals and equipment.
Whether you're looking for room to work, entertain, or simply enjoy the beauty of mature trees and country living, this unique property offers the space, privacy, and versatility you've been searching for.
Sold
Price Unknown
401 Rugged Dr, Red Oak, TX 75154
3beds
1,688sqft
Single Family Residence
Built in 1994
2.5 Acres Lot
$509,000 Zestimate®
$--/sqft
$2,956 Estimated rent
Home value
$509,000
$484,000 - $534,000
$2,956/mo
Zestimate® history
Owner options
List your home for rent
$2,956/mo
Rent Zestimate®
Find your next renter with Zillow Rental Manager. Plus, with online applications, you can quickly screen prospective tenants – for free.
$2,956/mo
Rent Zestimate®
Refinance and save
Refinancing to a lower rate could help reduce your monthly payments and save thousands over the life of the loan.
Explore your selling options
Work with a Zillow partner agent
Leverage their expertise and Zillow's premium Showcase listings to get your home seen by more buyers.
Get startedList with your own agent
Get your home in front of millions of buyers by listing it on Zillow.
Learn how to do itSell it yourself
Take full control of how buyers see your home on Zillow by listing For Sale by Owner (FSBO).
List your homeWhat's special
Beautifully wooded acres
Zillow last checked:
Listing updated:
Listed by:
Zachary Shelton 0741097 469-600-3993,
Keller Williams Realty 972-938-2222,
Jonathan Hutchinson 0754125 469-338-8216,
Keller Williams Realty
Bought with:
Usra Bakhta, 0806436
Chris DeCoste Realty Group
Source: NTREIS,MLS#: 21315193
Facts & features
Interior
Bedrooms & bathrooms
- Bedrooms: 3
- Bathrooms: 3
- Full bathrooms: 2
- 1/2 bathrooms: 1
Primary bedroom
- Features: Ceiling Fan(s), Dual Sinks, Garden Tub/Roman Tub, Separate Shower, Walk-In Closet(s)
- Level: First
- Dimensions: 14 x 16
Bedroom
- Features: Ceiling Fan(s)
- Level: First
- Dimensions: 11 x 10
Bedroom
- Level: First
- Dimensions: 10 x 10
Primary bathroom
- Features: Dual Sinks, Garden Tub/Roman Tub, Separate Shower
- Level: First
- Dimensions: 17 x 11
Breakfast room nook
- Features: Eat-in Kitchen, Kitchen Island
- Level: First
- Dimensions: 11 x 8
Dining room
- Level: First
- Dimensions: 14 x 10
Other
- Level: First
- Dimensions: 7 x 5
Half bath
- Level: First
- Dimensions: 8 x 5
Kitchen
- Features: Built-in Features, Eat-in Kitchen
- Level: First
- Dimensions: 15 x 15
Laundry
- Level: First
- Dimensions: 8 x 5
Living room
- Features: Ceiling Fan(s)
- Level: First
- Dimensions: 15 x 15
Heating
- Central, Electric
Cooling
- Central Air, Ceiling Fan(s), Electric
Appliances
- Included: Electric Cooktop, Electric Oven, Trash Compactor
- Laundry: Electric Dryer Hookup
Features
- Decorative/Designer Lighting Fixtures, Eat-in Kitchen, Kitchen Island, Cable TV, Walk-In Closet(s)
- Flooring: Carpet, Other, Tile
- Has basement: No
- Has fireplace: No
Interior area
- Total interior livable area: 1,688 sqft
Property
Parking
- Total spaces: 8
- Parking features: Additional Parking, Drive Through, Driveway, Garage, Gated, Heated Garage, Oversized, Secured, Boat, RV Access/Parking
- Attached garage spaces: 2
- Covered spaces: 8
Features
- Levels: One
- Stories: 1
- Patio & porch: Covered
- Exterior features: Lighting, Private Yard, RV Hookup, Storage
- Has private pool: Yes
- Pool features: In Ground, Pool, Private
- Fencing: Chain Link,Other
Lot
- Size: 2.5 Acres
- Features: Acreage, Many Trees
- Residential vegetation: Heavily Wooded
Details
- Additional structures: Second Garage, Garage(s), Gazebo, RV/Boat Storage, Storage, Workshop
- Parcel number: 187830
- Other equipment: Compressor
Construction
Type & style
- Home type: SingleFamily
- Architectural style: Traditional,Detached
- Property subtype: Single Family Residence
- Attached to another structure: Yes
Materials
- Brick
- Foundation: Slab
- Roof: Composition
Condition
- Year built: 1994
Utilities & green energy
- Sewer: Septic Tank
- Water: Public
- Utilities for property: Septic Available, Water Available, Cable Available
Community & HOA
Community
- Security: Smoke Detector(s)
- Subdivision: Wm Morgan
HOA
- Has HOA: No
Location
- Region: Red Oak
Financial & listing details
- Tax assessed value: $495,134
- Annual tax amount: $3,529
- Date on market: 6/29/2026
- Cumulative days on market: 20 days
Price history
| Date | Event | Price |
|---|---|---|
| 9/14/2026 | Sold | -- |
Source: NTREIS #21315193 Report a problem | ||
| 7/25/2026 | Pending sale | $525,000$311/sqft |
Source: NTREIS #21315193 Report a problem | ||
| 7/22/2026 | Contingent | $525,000$311/sqft |
Source: NTREIS #21315193 Report a problem | ||
| 6/29/2026 | Listed for sale | $525,000$311/sqft |
Source: NTREIS #21315193 Report a problem | ||
Public tax history
| Year | Property taxes | Tax assessment |
|---|---|---|
| 2025 | $3,529 -23% | $377,811 +10% |
| 2024 | $4,584 -6.4% | $343,465 +10% |
| 2023 | $4,897 -13.8% | $312,241 +10% |
| 2022 | $5,684 | $283,855 +10% |
| 2021 | -- | $258,050 +9.6% |
| 2020 | -- | $235,357 +2.8% |
| 2019 | $4,976 +15.3% | $228,910 +17.7% |
| 2018 | $4,315 | $194,510 -2.3% |
| 2017 | $4,315 +10.1% | $199,100 +19.8% |
| 2016 | $3,918 -5.5% | $166,180 -2% |
| 2015 | $4,145 | $169,550 +0.3% |
| 2014 | $4,145 | $168,970 -3% |
| 2013 | -- | $174,270 +6.5% |
| 2012 | -- | $163,590 -0.7% |
| 2011 | -- | $164,740 -2.7% |
| 2010 | -- | $169,370 -0.7% |
| 2009 | -- | $170,480 +2.4% |
| 2008 | -- | $166,440 -2.8% |
| 2007 | -- | $171,270 +0% |
| 2006 | -- | $171,190 +4.1% |
| 2005 | -- | $164,390 -0.7% |
| 2004 | -- | $165,510 |
| 2003 | -- | -- |
| 2002 | -- | -- |
| 2001 | -- | -- |
| 2000 | -- | -- |
Find assessor info on the county website
Neighborhood: 75154
Nearby homes
- $619,3003 bd3 ba3k sqft403 Rugged Dr, Red Oak, TX 75154Off Market
- $433,5003 bd2 ba1.7k sqft301 Rugged Dr, Red Oak, TX 75154Off Market
- $752,2005 bd4 ba3.3k sqft405 Rugged Dr, Red Oak, TX 75154Off Market
- $--4 bd6 ba4k sqft306 Rugged Dr, Red Oak, TX 75154Sold
- $425,9003 bd2 ba1.9k sqft400 Rugged Dr, Red Oak, TX 75154Off Market
- $612,1005 bd4 ba3.6k sqft402 Rugged Dr, Red Oak, TX 75154Off Market
- $460,3004 bd2 ba2.3k sqft304 Rugged Dr, Red Oak, TX 75154Off Market
- $541,2004 bd2 ba2.4k sqft300 Valley Trl, Red Oak, TX 75154Off Market
Nearby schools
GreatSchools rating
- 6/10Eastridge Elementary SchoolGrades: PK-5Distance: 1.7 mi
- 4/10Red Oak Middle SchoolGrades: 6-8Distance: 4 mi
- 4/10Red Oak High SchoolGrades: 9-12Distance: 3.5 mi
Schools provided by the listing agent
- Elementary: Eastridge
- Middle: Red Oak
- High: Red Oak
- District: Red Oak ISD
Source: NTREIS. This data may not be complete. We recommend contacting the local school district to confirm school assignments for this home.
Get a cash offer in 3 minutes
Find out how much your home could sell for in as little as 3 minutes with a no-obligation cash offer.
Estimated market value
$509,000
Get a cash offer in 3 minutes
Find out how much your home could sell for in as little as 3 minutes with a no-obligation cash offer.
Estimated market value
$509,000
- Texas
- Ellis County
- Red Oak
- 75154
- 401 Rugged Dr
