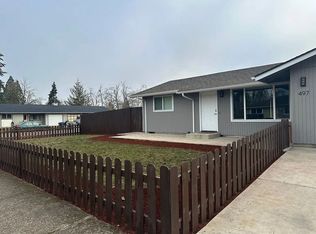
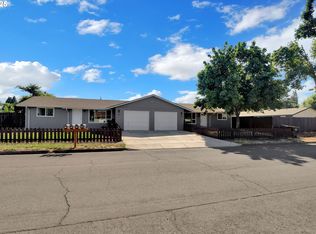
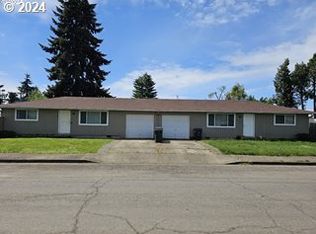
Brand new and move-in ready! This 3-bedroom, 2-bath manufactured home offers an affordable opportunity to own a brand-new home at a great entry-level price point. The bright, open-concept floor plan features a spacious living area that flows into the kitchen and dining space, creating a comfortable and functional layout for everyday living. Enjoy the peace of mind that comes with new construction and a new home warranty. Driveway parking provides space for two vehicles. Conveniently located in the Thurston area with easy access to schools, shopping, dining, parks, recreation and the Thurston Hills Natural Area. A great opportunity for first-time buyers, downsizers or anyone looking for a low-maintenance, brand-new home without the price tag of traditional new construction. Buyer to verify school boundaries.
16 hours
|
26
|
2
|
Zillow last checked:
Listing updated:
Listed by:
Sandra BoystICON@TheICONREGroup.com,
ICON Real Estate Group
Source: RMLS (OR),MLS#: 382307388
Facts & features
Interior
Bedrooms & bathrooms
Bedrooms: 3
Bathrooms: 2
Full bathrooms: 2
Main level bathrooms: 2
Rooms
Room types: Bedroom 2, Bedroom 3, Dining Room, Family Room, Kitchen, Living Room, Primary Bedroom
Primary bedroom
Level: Main
Bedroom 2
Level: Main
Bedroom 3
Level: Main
Dining room
Level: Main
Kitchen
Level: Main
Living room
Level: Main
Heating
Forced Air
Appliances
Included: Electric Water Heater
Features
Basement: Crawl Space
Fireplace features: Electric
Interior area
Total structure area: 1,287
Total interior livable area: 1,287 sqft
Property
Parking
Parking features: Driveway
Has uncovered spaces: Yes
Features
Levels: One
Stories: 1
Lot
Size: 4,791 Square Feet
Features: Level, SqFt 3000 to 4999
Details
Parcel number: 1916809
Construction
Type & style
Home type: MobileManufactured
Property subtype: Residential, Manufactured Home
Materials
T111 Siding
Foundation: Skirting
Roof: Composition
Condition
Resale
New construction: No
Year built: 2026
Utilities & green energy
Sewer: Public Sewer
Water: Public
Community & HOA
HOA
Has HOA: No
Location
Region: Springfield
Financial & listing details
Price per square foot: $260/sqft
Annual tax amount: $544
Date on market: 8/21/2026
Listing terms: Cash,Conventional,FHA,VA Loan
Road surface type: Paved
Estimated market value
Zestimate®
Not available
Estimated sales range
Not available
Rent Zestimate®
Not available
Price history
Price history is unavailable.
Public tax history
Tax history is unavailable.
Monthly payment
Estimated monthly payment$1,822
Principal & interest
$1,547
Mortgage insurance
$0
Property taxes
$170
Home insurance
$105
HOA fees
$0
Utilities
Not included
All calculations are estimates and provided by Zillow, Inc. for informational purposes only. Actual amounts may vary.
HOA fees may include property taxes on listings classified as Co-Ops. Contact the listing agent and/or owner for fee details.
Mortgage interest rates are dependent on a number of factors, including credit score, down payment, and repayment length. Interest rate data provided by Zillow Group Marketplace, Inc. as of 1/1/1970 from various mortgage lenders with which we have lead or other similar arrangements; the Estimated Payment is an average of those rates.
See how much you could borrow to make a competitive offer.