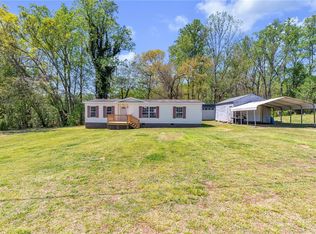
Enjoy beautiful mountain views from this charming brick ranch located on Glassy Mountain in Pickens, offering the freedom of no HOA or restrictive covenants. The interior features original hardwood floors throughout a functional layout that includes three bedrooms, two bathrooms, and a welcoming living room centered around a cozy gas log fireplace. The home provides ample storage and utility space with an eat-in kitchen, a dining room featuring classic built-ins, and a spacious laundry room with space for a pantry. Outdoor living is a breeze with both a large front porch and a covered back porch, perfect for taking in the scenery. Additionally, the property includes a large outbuilding for extra storage or workshop needs as well as a walk-in crawl space.
Pending
Price cut: $15K (5/8)
$275,000
401 S Glassy Mountain Rd, Pickens, SC 29671
3beds
1,586sqft
Single Family Residence
Built in 1966
0.71 Acres Lot
$270,300 Zestimate®
$173/sqft
$-- HOA
What's special
Cozy gas log fireplaceCharming brick ranchLarge front porchBeautiful mountain viewsEat-in kitchenFunctional layoutOriginal hardwood floors throughout
- 85 days |
- 716 |
- 39 |
Zillow last checked:
Listing updated:
Listed by:
Chappelear and Associates 864-314-9346,
Western Upstate Keller William
Source: WUMLS,MLS#: 20298703 Originating MLS: Western Upstate Association of Realtors
Originating MLS: Western Upstate Association of RealtorsFacts & features
Interior
Bedrooms & bathrooms
- Bedrooms: 3
- Bathrooms: 2
- Full bathrooms: 2
- Main level bathrooms: 2
- Main level bedrooms: 3
Rooms
- Room types: Breakfast Room/Nook, Dining Room, Laundry, Living Room
Heating
- Baseboard, Electric
Cooling
- Window Unit(s)
Appliances
- Included: Dishwasher, Electric Oven, Electric Range, Electric Water Heater, Microwave
- Laundry: Washer Hookup, Electric Dryer Hookup
Features
- Bookcases, Built-in Features, Ceiling Fan(s), Fireplace, Main Level Primary, Shower Only, Cable TV, Window Treatments, Breakfast Area, Separate/Formal Living Room
- Flooring: Hardwood, Laminate
- Windows: Blinds, Vinyl
- Basement: None,Crawl Space
- Has fireplace: Yes
- Fireplace features: Gas Log
Interior area
- Total structure area: 1,586
- Total interior livable area: 1,586 sqft
Property
Parking
- Total spaces: 2
- Parking features: Attached Carport, Driveway
- Garage spaces: 2
- Has carport: Yes
Features
- Levels: One
- Stories: 1
- Patio & porch: Front Porch, Patio, Porch
- Exterior features: Paved Driveway, Porch, Patio
- Has view: Yes
- View description: Mountain(s)
Lot
- Size: 0.71 Acres
- Features: Corner Lot, Level, Outside City Limits, Subdivision
Details
- Parcel number: 419108970525
Construction
Type & style
- Home type: SingleFamily
- Architectural style: Ranch
- Property subtype: Single Family Residence
Materials
- Brick
- Foundation: Crawlspace
- Roof: Architectural,Shingle
Condition
- Year built: 1966
Utilities & green energy
- Sewer: Septic Tank
- Water: Public
- Utilities for property: Electricity Available, Natural Gas Available, Septic Available, Water Available, Cable Available
Community & HOA
Community
- Subdivision: Glassy Mountain Acres
HOA
- Has HOA: No
Location
- Region: Pickens
Financial & listing details
- Price per square foot: $173/sqft
- Tax assessed value: $223,800
- Annual tax amount: $3,015
- Date on market: 3/18/2026
- Cumulative days on market: 86 days
- Listing agreement: Exclusive Right To Sell
Estimated market value
$270,300
$257,000 - $284,000
$1,726/mo
Price history
| Date | Event | Price |
|---|---|---|
| 5/19/2026 | Pending sale | $275,000$173/sqft |
Source:  WUMLS #20298703 Report a problem WUMLS #20298703 Report a problem | ||
| 5/8/2026 | Price change | $275,000-5.2%$173/sqft |
Source: WUMLS #20298703 Report a problem | ||
| 4/6/2026 | Price change | $290,000-3.3%$183/sqft |
Source: WUMLS #20298703 Report a problem | ||
| 3/18/2026 | Listed for sale | $299,900-11.8%$189/sqft |
Source: WUMLS #20298703 Report a problem | ||
| 11/7/2025 | Listing removed | $340,000$214/sqft |
Source:  Greater Greenville AOR #1541749 Report a problem Greater Greenville AOR #1541749 Report a problem | ||
| 10/12/2025 | Listed for sale | $340,000$214/sqft |
Source: Greater Greenville AOR #1541749 Report a problem | ||
| 8/13/2025 | Listing removed | $340,000$214/sqft |
Source: Greater Greenville AOR #1541749 Report a problem | ||
| 7/25/2025 | Listed for sale | $340,000$214/sqft |
Source: Greater Greenville AOR #1541749 Report a problem | ||
| 3/27/2025 | Listing removed | $340,000$214/sqft |
Source: WUMLS #20281093 Report a problem | ||
| 2/8/2025 | Price change | $340,000-1.4%$214/sqft |
Source: WUMLS #20281093 Report a problem | ||
| 1/24/2025 | Price change | $345,000-1.4%$218/sqft |
Source: Greater Greenville AOR #1541749 Report a problem | ||
| 11/27/2024 | Price change | $349,9990%$221/sqft |
Source: WUMLS #20281093 Report a problem | ||
| 11/12/2024 | Listed for sale | $350,000+66.7%$221/sqft |
Source: Greater Greenville AOR #1541749 Report a problem | ||
| 9/27/2022 | Sold | $210,000-16%$132/sqft |
Source: WUMLS #20253446 Report a problem | ||
| 8/8/2022 | Contingent | $249,900$158/sqft |
Source: WUMLS #20253446 Report a problem | ||
| 7/29/2022 | Listed for sale | $249,900$158/sqft |
Source: WUMLS #20253446 Report a problem | ||
Public tax history
| Year | Property taxes | Tax assessment |
|---|---|---|
| 2025 | $3,016 -0.4% | $13,430 +6.6% |
| 2024 | $3,028 +0.3% | $12,600 |
| 2023 | $3,019 +551.3% | $12,600 +115.8% |
| 2022 | $464 -9.5% | $5,840 |
| 2021 | $512 -3.2% | $5,840 |
| 2020 | $529 | $5,840 |
| 2019 | $529 +14% | $5,840 +10.2% |
| 2018 | $464 +3.3% | $5,300 |
| 2017 | $449 | $5,300 |
| 2015 | $449 +4.7% | $5,300 +9.3% |
| 2008 | $429 | $4,850 |
| 2007 | -- | $4,850 |
| 2006 | -- | $4,850 +26.8% |
| 2002 | -- | $3,824 |
Find assessor info on the county website
Monthly payment
Est. payment$--/mo
Payment breakdown
Explore the cost of this home by adjusting the details. Changes won't be saved.All calculations are estimates and provided by Zillow, Inc. for informational purposes only. Actual amounts may vary.
HOA fees may include property taxes on listings classified as Co-Ops. Contact the listing agent and/or owner for fee details.
Mortgage interest rates are dependent on a number of factors, including credit score, down payment, and repayment length. Interest rate data provided by Zillow Group Marketplace, Inc. as of 1/1/1970 from various mortgage lenders with which we have lead or other similar arrangements; the Estimated Payment is an average of those rates.
See how much you could borrow to make a competitive offer.
Climate risks
Neighborhood: 29671
Nearby schools
GreatSchools rating
- 8/10Hagood Elementary SchoolGrades: PK-5Distance: 2 mi
- 6/10Pickens Middle SchoolGrades: 6-8Distance: 1.9 mi
- 6/10Pickens High SchoolGrades: 9-12Distance: 2.7 mi
Schools provided by the listing agent
- Elementary: Ambler Elem
- Middle: Pickens Middle
- High: Pickens High
Source: WUMLS. This data may not be complete. We recommend contacting the local school district to confirm school assignments for this home.
A local agent can set up tours, give advice and negotiate with sellers.

- South Carolina
- Pickens County
- Pickens
- 29671
- 401 S Glassy Mountain Rd
Nearby cities
Nearby zip codes
Other Pickens Topics
