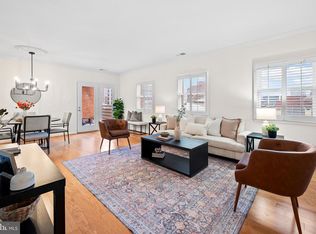
Welcome to this stunning renovated condo in Baltimore’s sought-after Otterbein neighborhood. Enjoy the best of downtown living in the beautifully renovated ground-level 2 bed, 2 bath end unit with a bright and open floor plan. The living room, dining area and hallway all feature luxury vinyl plank flooring and clear sight lines that create a warm, inviting flow. A cozy wood-burning fireplace adds charm to the spacious living room. The brand new gourmet kitchen is a showstopper- completely renovated with sleek s/s appliances, quartz countertops, tile flooring, and a gorgeous waterfall island. The dining room features a designer black and gold accent wall, bringing modern, stylish touch to the home. Both bedrooms are generously sized with large windows that fill the space with natural light, they also have vinyl plank flooring, and floating console tables that give it that modern feel. Both bathrooms have been remodeled with a black and white contemporary theme. Assigned, gated parking conveys—rare and convenient for city living. Unbeatable location just a short walk to the Inner Harbor, MARC train, UMD, Downtown, Federal Hill, M&T Bank Stadium, Camden Yards, all major highways and countless shops and restaurants. Enjoy low‑maintenance living in the heart of Baltimore with everything you love right outside your door. Seller is a licensed realtor. Hurry this one won't last long.
For sale
$259,999
401 S Sharp St #R-1, Baltimore, MD 21201
2beds
972sqft
Condominium
Built in 1985
-- sqft lot
$257,000 Zestimate®
$267/sqft
$270/mo HOA
What's special
Gorgeous waterfall islandCozy wood-burning fireplaceStunning renovated condoWarm inviting flowAssigned gated parkingClear sight linesQuartz countertops
- 23 hours
- 64
- 6
Zillow last checked:
Listing updated:
Listed by:
Jay Eder 443-791-0364,
ExecuHome Realty 443-632-3000
Source: Bright MLS,MLS#: MDBA2230674
Facts & features
Interior
Bedrooms & bathrooms
- Bedrooms: 2
- Bathrooms: 2
- Full bathrooms: 2
- Main level bathrooms: 2
- Main level bedrooms: 2
Basement
- Area: 0
Heating
- Forced Air, Electric
Cooling
- Central Air, Electric
Appliances
- Included: Dishwasher, Disposal, Dryer, Oven/Range - Electric, Refrigerator, Washer, Electric Water Heater
- Laundry: Main Level, Dryer In Unit, Washer In Unit, In Unit
Features
- Combination Dining/Living, Dry Wall
- Flooring: Luxury Vinyl, Ceramic Tile
- Windows: Window Treatments
- Has basement: No
- Has fireplace: No
Interior area
- Total structure area: 972
- Total interior livable area: 972 sqft
- Finished area above ground: 972
- Finished area below ground: 0
Property
Parking
- Parking features: Assigned, Off Street
- Details: Assigned Parking
Accessibility
- Accessibility features: None
Features
- Levels: One
- Stories: 1
- Pool features: None
- Has view: Yes
- View description: Street
Details
- Additional structures: Above Grade, Below Grade
- Parcel number: 0322020867 023
- Zoning: R-8
- Special conditions: Standard
Construction
Type & style
- Home type: Condo
- Architectural style: Other
- Property subtype: Condominium
- Attached to another structure: Yes
Materials
- Brick
- Roof: Asphalt
Condition
- New construction: No
- Year built: 1985
Utilities & green energy
- Sewer: Private Sewer
- Water: Public
- Utilities for property: Water Available, Sewer Available, Electricity Available
Community & HOA
Community
- Condo and coop fee: $270 monthly
- Subdivision: Otterbein
HOA
- Has HOA: No
- Amenities included: Other
- Services included: Common Area Maintenance, Maintenance Structure, Management, Insurance, Parking Fee, Reserve Funds, Trash, Water
Location
- Region: Baltimore
- Municipality: Baltimore City
Financial & listing details
- Price per square foot: $267/sqft
- Tax assessed value: $243,000
- Annual tax amount: $5,352
- Date on market: 9/9/2026
- Listing agreement: Exclusive Right To Sell
- Listing terms: Cash,Conventional
- Ownership: Condominium
Estimated market value
$257,000
$244,000 - $270,000
$2,266/mo
Price history
| Date | Event | Price |
|---|---|---|
| 9/9/2026 | Listed for sale | $259,999+4%$267/sqft |
Source:  Bright MLS #MDBA2230674 Report a problem Bright MLS #MDBA2230674 Report a problem | ||
| 7/3/2026 | Listing removed | $250,000$257/sqft |
Source: Bright MLS #MDBA2215618 Report a problem | ||
| 6/27/2026 | Price change | $250,000-3.8%$257/sqft |
Source: Bright MLS #MDBA2215618 Report a problem | ||
| 6/16/2026 | Price change | $259,999-1.1%$267/sqft |
Source: Bright MLS #MDBA2215618 Report a problem | ||
| 6/15/2026 | Price change | $262,999-0.8%$271/sqft |
Source: Bright MLS #MDBA2215618 Report a problem | ||
| 6/9/2026 | Price change | $264,999-1.9%$273/sqft |
Source: Bright MLS #MDBA2215618 Report a problem | ||
| 5/26/2026 | Listed for sale | $269,999+4.4%$278/sqft |
Source: Bright MLS #MDBA2215618 Report a problem | ||
| 1/17/2026 | Listing removed | $258,500$266/sqft |
Source: Bright MLS #MDBA2181970 Report a problem | ||
| 1/15/2026 | Price change | $258,500-0.2%$266/sqft |
Source: Bright MLS #MDBA2181970 Report a problem | ||
| 12/1/2025 | Price change | $259,000-0.3%$266/sqft |
Source: Bright MLS #MDBA2181970 Report a problem | ||
| 11/18/2025 | Price change | $259,900-1.9%$267/sqft |
Source: Bright MLS #MDBA2181970 Report a problem | ||
| 11/6/2025 | Listed for sale | $265,000$273/sqft |
Source: Bright MLS #MDBA2181970 Report a problem | ||
| 10/28/2025 | Listing removed | $265,000$273/sqft |
Source: Bright MLS #MDBA2181970 Report a problem | ||
| 10/27/2025 | Price change | $265,000-1.9%$273/sqft |
Source: Bright MLS #MDBA2181970 Report a problem | ||
| 10/7/2025 | Price change | $270,000-1.8%$278/sqft |
Source: Bright MLS #MDBA2181970 Report a problem | ||
| 10/4/2025 | Price change | $275,000-1.4%$283/sqft |
Source: Bright MLS #MDBA2181970 Report a problem | ||
| 9/24/2025 | Price change | $279,000-0.3%$287/sqft |
Source: Bright MLS #MDBA2181970 Report a problem | ||
| 9/3/2025 | Listed for sale | $279,900+12%$288/sqft |
Source: Bright MLS #MDBA2181970 Report a problem | ||
| 10/26/2023 | Sold | $250,000+31.9%$257/sqft |
Source: Public Record Report a problem | ||
| 7/28/2021 | Sold | $189,500+62.3%$195/sqft |
Source: Public Record Report a problem | ||
| 12/20/2001 | Sold | $116,765+39.8%$120/sqft |
Source: Public Record Report a problem | ||
| 6/20/1996 | Sold | $83,500$86/sqft |
Source: Public Record Report a problem | ||
Public tax history
| Year | Property taxes | Tax assessment |
|---|---|---|
| 2025 | $5,352 +7.7% | $226,800 +7.7% |
| 2024 | $4,970 +8.3% | $210,600 +8.3% |
| 2023 | $4,588 | $194,400 |
| 2022 | $4,588 | $194,400 |
| 2021 | $4,588 -18% | $194,400 -18% |
| 2020 | $5,596 | $237,100 |
| 2019 | $5,596 | $237,100 |
| 2018 | $5,596 -6.3% | $237,100 -6.3% |
| 2017 | $5,971 -8.3% | $253,000 +6% |
| 2016 | $6,514 | $238,667 +6.4% |
| 2015 | $6,514 | $224,333 +2% |
| 2014 | $6,514 | $220,000 |
| 2013 | -- | $220,000 |
| 2012 | -- | $220,000 -20% |
| 2011 | -- | $275,000 +3.1% |
| 2010 | -- | $266,666 +3.2% |
| 2009 | -- | $258,333 +3.3% |
| 2008 | -- | $250,000 +22% |
| 2007 | -- | $205,000 +28.1% |
| 2006 | -- | $160,000 +39.1% |
| 2005 | -- | $115,000 +9.5% |
| 2004 | -- | $105,000 +10.5% |
| 2003 | -- | $95,000 +11.8% |
| 2002 | -- | $85,000 +2% |
| 2001 | -- | $83,332 |
Find assessor info on the county website
Monthly payment
Est. payment
Payment breakdown
Explore the cost of this home by adjusting the details. Changes won't be saved.Climate risks
Neighborhood: Otterbein
Nearby schools
Schools provided by the listing agent
- District: Baltimore City Public Schools
Source: Bright MLS. This data may not be complete. We recommend contacting the local school district to confirm school assignments for this home.
Similar homes
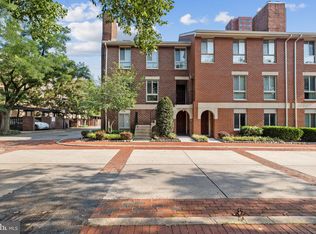
- $225,0002 bd2 ba1k sqftWaterplace, Baltimore, MD 21201For Sale
 MLS ID #MDBA2222008, Caroline Kuntz, Compass. Bright MLS
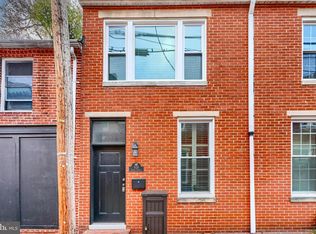
 - $275,0002 bd2 ba907 sqft22 W Hill St #R11, Baltimore, MD 21230For Sale
 MLS ID #MDBA2224610, June Piper-Brandon, Coldwell Banker Realty. Bright MLS
 - $279,0003 bd2 ba1k sqft1504 William St, Baltimore, MD 21230For Sale
 MLS ID #MDBA2230720, Joe Catrambone, LPT Realty, LLC. Bright MLS
 - $279,9992 bd2 ba1.1k sqft624 Jasper St, Baltimore, MD 21201For Sale
 MLS ID #MDBA2216894, Diana Brown, Cummings & Co. Realtors. Bright MLS
 - $259,0002 bd2 ba1.3k sqftMt. Vernon Mews, Baltimore, MD 21202For SaleMLS ID #MDBA2228572, James M. Baldwin, Compass. Bright MLS
- $252,9002 bd2 ba1.1k sqftSt. Paul At Chase, Baltimore, MD 21202For SaleMLS ID #MDBA2217970, Lee Tessier, EXP Realty, LLC. Bright MLS
- $265,0002 bd2 ba1k sqftLighthouse Landing Condominium, Baltimore, MD 21224For SaleMLS ID #MDBA2218858, Kim Lally, EXP Realty, LLC. Bright MLS
- $269,9005 bd4 ba1.3k sqft972 N Franklintown Rd, Baltimore, MD 21216For SaleMLS ID #MDBA2225630, Marcus Hairston, Keller Williams Gateway LLC. Bright MLS
- $249,0002 bd1 ba1.1k sqft916 Bevan St, Baltimore, MD 21230For SaleMLS ID #MDBA2215062, Raven Charles, Taylor Properties. Bright MLS
- $319,9002 bd2 ba1.2k sqft19 Poultney St, Baltimore, MD 21230For SaleMLS ID #MDBA2229002, Eric Figurelle, Cummings & Co. Realtors. Bright MLS
- $250,0002 bd3 ba1.2k sqft1316 Homewood Ave, Baltimore, MD 21202For SaleMLS ID #MDBA2227094, Kim Barton, Keller Williams Legacy. Bright MLS
- $235,0002 bd2 ba1.1k sqft2629 Lehman St, Baltimore, MD 21223For SaleMLS ID #MDBA2229196, Juana Reyes, Samson Properties. Bright MLS
- $310,0002 bd3 ba1.3k sqft1726 Aliceanna St APT 305, Baltimore, MD 21231For SaleMLS ID #MDBA2229148, Ashton Drummond, Cummings & Co. Realtors. Bright MLS
- $224,9002 bd3 ba1.1k sqft1347 Herkimer St, Baltimore, MD 21223For SaleMLS ID #MDBA2226770, Cathy London, Future Realty, Inc.. Bright MLS
- $389,0002 bd2 ba1.4k sqft250 President St Unit 306, Baltimore, MD 21202For SaleMLS ID #MDBA2220258, MacKenzie Hoffer, CENTURY 21 New Millennium. Bright MLS
- $240,0002 bd1 ba955 sqft200 Cross Keys Rd #R44, Baltimore, MD 21210For SaleMLS ID #MDBA2217802, Dan Brover, Corner House Realty. Bright MLS
- $250,0002 bd3 ba1k sqft2111 E Chase St, Baltimore, MD 21213For SaleMLS ID #MDBA2191314, Holly Winfield, Monument Sotheby's International Realty. Bright MLS
- $231,5004 bd2 ba1.3k sqft1245 W Lombard St, Baltimore, MD 21223For SaleMLS ID #MDBA2217900, Holly Winfield, Monument Sotheby's International Realty. Bright MLS
- $249,0003 bd2 ba1.2k sqft800 Radnor Ave, Baltimore, MD 21212For SaleMLS ID #MDBA2226546, Anthony Friedman, Northrop Realty. Bright MLS
- $235,0004 bd2 ba1.4k sqft315 Marydell Rd, Baltimore, MD 21229For SaleMLS ID #MDBA2226120, William Featherstone, Featherstone & Co.,LLC.. Bright MLS
