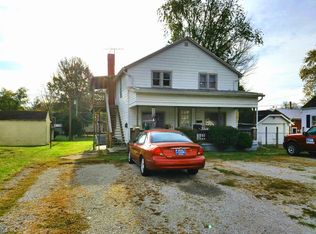
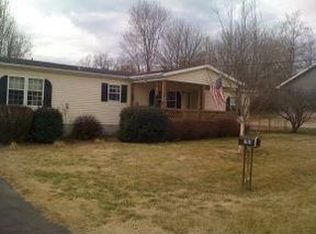
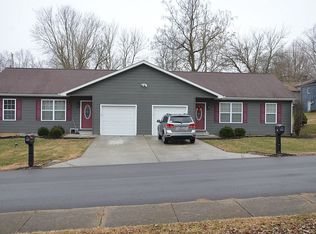
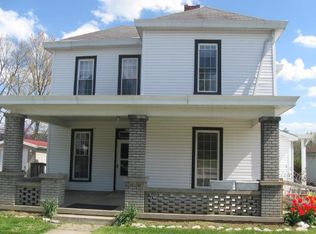
Small house, BIG potential This home offers character, two generously sized bedrooms, hardwood floors, and the convenience of first-floor laundry. The full basement provides plenty of room for storage, hobbies, or future possibilities. An attached one-car garage adds everyday convenience, while the smaller, easy-to-maintain lot means less time on yard work and more time enjoying your home. Comfortable, manageable, and full of potential, this could be just the right place to call home.
Contingent
$169,900
401 S Walnut St, Rising Sun, IN 47040
2beds
1,190sqft
Single Family Residence
Built in 1951
5,227 Square Feet Lot
$168,600 Zestimate®
$143/sqft
$-- HOA
What's special
Smaller easy-to-maintain lotConvenience of first-floor laundryAttached one-car garageTwo generously sized bedroomsHardwood floors
- 28 days
- 465
- 27
Likely to sell faster than
Zillow last checked:
Listing updated:
Listed by:
Debi Hornsby,
Huff Realty Indiana,
Hannah Hornsby,
Huff Realty Indiana
Source: MLS of Southeastern Indiana,MLS#: 208100
Facts & features
Interior
Bedrooms & bathrooms
- Bedrooms: 2
- Bathrooms: 1
- Full bathrooms: 1
Primary bedroom
- Level: First
- Area: 180
- Dimensions: 12 x 15
Bedroom 2
- Level: First
- Area: 144
- Dimensions: 12 x 12
Bedroom 3
- Area: 0
- Dimensions: 0 x 0
Bedroom 4
- Area: 0
- Dimensions: 0 x 0
Bedroom 5
- Area: 0
- Dimensions: 0 x 0
Bathroom 1
- Description: Full
- Level: First
Dining room
- Level: First
- Area: 108
- Dimensions: 9 x 12
Family room
- Area: 0
- Dimensions: 0 x 0
Kitchen
- Level: First
- Area: 96
- Dimensions: 8 x 12
Living room
- Level: First
- Area: 285
- Dimensions: 15 x 19
Office
- Area: 0
- Dimensions: 0 x 0
Heating
- Forced Air, Natural Gas
Cooling
- Ceiling Fan(s)
Appliances
- Included: Dishwasher, Dryer, Oven/Range, Refrigerator, Washer, Gas Water Heater
Features
- Windows: Double Hung, Vinyl
- Basement: Crawl Space,Full
Interior area
- Total structure area: 2,380
- Total interior livable area: 1,190 sqft
- Finished area below ground: 0
Property
Parking
- Total spaces: 1
- Parking features: Attached, Driveway, Concrete
- Attached garage spaces: 1
- Has uncovered spaces: Yes
Features
- Levels: One
- Stories: 1
- Frontage length: 0.00
Lot
- Size: 5,227 Square Feet
- Dimensions: 66x80
Details
- Parcel number: 580611015002000004
Construction
Type & style
- Home type: SingleFamily
- Architectural style: Ranch
- Property subtype: Single Family Residence
Materials
- Aluminum Siding
- Foundation: Block
- Roof: Shingle
Condition
- New construction: No
- Year built: 1951
Utilities & green energy
- Gas: Natural
- Sewer: Public Sewer
- Water: Public
Community & HOA
Location
- Region: Rising Sun
Financial & listing details
- Price per square foot: $143/sqft
- Tax assessed value: $131,000
- Annual tax amount: $921
- Date on market: 8/12/2026
- Road surface type: Paved
Estimated market value
$168,600
$160,000 - $177,000
$1,287/mo
Price history
| Date | Event | Price |
|---|---|---|
| 8/27/2026 | Contingent | $169,900$143/sqft |
Source: MLS of Southeastern Indiana #208100 Report a problem | ||
| 8/12/2026 | Listed for sale | $169,900+126.5%$143/sqft |
Source: MLS of Southeastern Indiana #208100 Report a problem | ||
| 3/15/2017 | Listing removed | $75,000$63/sqft |
Source: Lawrenceburg #274401 Report a problem | ||
| 4/15/2016 | Price change | $75,000-6.3%$63/sqft |
Source: Lawrenceburg #274401 Report a problem | ||
| 9/17/2015 | Price change | $80,000-4.8%$67/sqft |
Source: Lawrenceburg #274401 Report a problem | ||
| 1/28/2015 | Listed for sale | $84,000-11.6%$71/sqft |
Source: The Real Estate Book #274401 Report a problem | ||
| 12/15/2013 | Listing removed | $95,000$80/sqft |
Source: The Real Estate Book #274401 Report a problem | ||
| 5/9/2013 | Listed for sale | $95,000$80/sqft |
Source: The Real Estate Book #274401 Report a problem | ||
Public tax history
| Year | Property taxes | Tax assessment |
|---|---|---|
| 2025 | $899 +21.8% | $131,000 +10.1% |
| 2024 | $739 +22.1% | $119,000 +11.5% |
| 2023 | $605 +7.8% | $106,700 +7.5% |
| 2022 | $561 +15.9% | $99,300 +11.3% |
| 2021 | $484 +0.5% | $89,200 +6.7% |
| 2020 | $481 +30.3% | $83,600 |
| 2019 | $370 -9.4% | $83,600 +10.9% |
| 2018 | $408 -73.7% | $75,400 +4.9% |
| 2017 | $1,549 +5.6% | $71,900 -0.4% |
| 2016 | $1,468 +25.5% | $72,200 -11% |
| 2014 | $1,169 +13% | $81,100 -0.1% |
| 2013 | $1,035 +6.9% | $81,200 +1.1% |
| 2012 | $969 -14.2% | $80,300 -17.1% |
| 2011 | $1,129 +2.2% | $96,900 |
| 2010 | $1,105 +11.6% | $96,900 -4.5% |
| 2009 | $990 -19% | $101,500 -5.8% |
| 2006 | $1,223 | $107,800 |
Find assessor info on the county website
Monthly payment
Est. payment
Payment breakdown
Explore the cost of this home by adjusting the details. Changes won't be saved.Climate risks
Neighborhood: 47040
Nearby schools
Schools provided by the listing agent
- Elementary: Ohio County Elementa
- High: Rising Sun High Scho
- District: Rising Sun - Ohio Co
Source: MLS of Southeastern Indiana. This data may not be complete. We recommend contacting the local school district to confirm school assignments for this home.