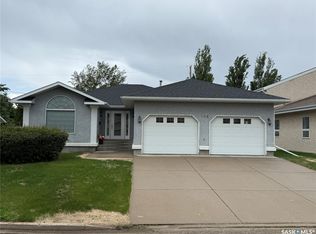
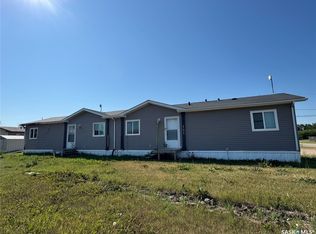
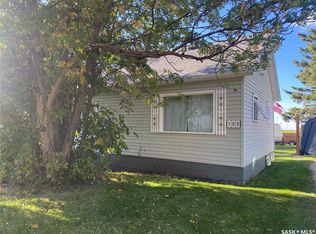
Welcome to 401 Service Road East! Set on a 1.02-acre lot measuring approximately 139 by 373 feet, this property offers convenient highway access and plenty of space for work and recreation. Outside, you’ll find a 40-by-50-foot workshop, a spacious double garage, RV parking, a large south-facing back deck, and a stucco exterior.
This 1,792 sq. ft. home offers five bedrooms and four bathrooms: two full baths and two half baths. Natural light fills the open-concept main living area, where the kitchen features maple cabinetry and a sit-at island beside a generous dining space. The main floor also includes laundry, a dedicated office, and three spacious bedrooms, including the primary bedroom with a large two-piece ensuite.
Downstairs, the open-concept basement offers flexible space for family activities, hobbies, or entertaining. Book your showing to see all this property has to offer!
Active
C$339,900
401 Service Road E, Shellbrook, SK S0J 2E0
4beds
4baths
1,792sqft
Single Family Residence
Built in 1978
1.19 Acres Lot
$-- Zestimate®
C$190/sqft
C$-- HOA
What's special
Spacious double garageRv parkingLarge south-facing back deckStucco exteriorFive bedroomsKitchen features maple cabinetryDedicated office
- 3 days
- 9
- 0
Zillow last checked:
Listing updated:
Listed by:
Trevor Boettcher,
Coldwell Banker Signature,
Pamela Boettcher,
Coldwell Banker Signature
Source: Saskatchewan REALTORS® Association,MLS®#: SK049694Originating MLS®#: Saskatchewan REALTORS Association
Facts & features
Interior
Bedrooms & bathrooms
- Bedrooms: 4
- Bathrooms: 4
Bedroom
- Description: Flooring: Carpet
- Level: Main
- Dimensions: 10.60 x 11.00
Bedroom
- Description: Flooring: Carpet
- Level: Main
- Dimensions: 9.60 x 10.90
Bedroom
- Description: Flooring: Carpet
- Level: Main
- Dimensions: 12.00 x 14.00
Bedroom
- Description: Flooring: Carpet
- Level: Basement
- Dimensions: 11.60 x 14.60
Bathroom
- Description: Flooring: Linoleum
- Features: Four Piece Bathroom
- Level: Main
- Dimensions: 7.20 x 8.00
Bathroom
- Description: Flooring: Linoleum
- Features: Two Piece Bathroom
- Level: Main
- Dimensions: 5.00 x 6.00
Bathroom
- Description: Flooring: Linoleum
- Level: Main
- Dimensions: 6.00 x 8.00
Bathroom
- Description: Flooring: Linoleum
- Features: Four Piece Bathroom
- Level: Basement
- Dimensions: 5.00 x 8.00
Dining room
- Description: Flooring: Linoleum
- Level: Main
- Dimensions: 6.80 x 12.00
Family room
- Description: Flooring: Carpet
- Level: Basement
- Dimensions: 14.60 x 32.00
Kitchen
- Description: Flooring: Linoleum
- Level: Main
- Dimensions: 12.00 x 12.00
Living room
- Description: Flooring: Laminate
- Level: Main
- Dimensions: 14.60 x 23.60
Office
- Description: Flooring: Linoleum
- Level: Main
- Dimensions: 8.00 x 9.00
Porch
- Description: Flooring: Linoleum
- Level: Main
- Dimensions: 9.00 x 14.00
Storage room
- Description: Flooring: Carpet
- Level: Basement
- Dimensions: 10.00 x 14.60
Storage room
- Description: Flooring: Carpet
- Level: Basement
- Dimensions: 10.00 x 11.00
Utility room
- Description: Flooring: Concrete
- Level: Basement
- Dimensions: 10.00 x 10.00
Heating
- Forced Air, Natural Gas
Appliances
- Included: Gas Water Heater, Water Softener, Dryer, Dishwasher, Refrigerator, Stove, Washer
Features
- Kitchen Exhaust Fan
- Basement: Full,Finished
- Has fireplace: No
Interior area
- Total interior livable area: 1,792 sqft
Property
Parking
- Total spaces: 8
- Parking features: Attached, Driveway, Two Car Garage, Gravel, RV Access/Parking, Garage Door Opener
- Attached garage spaces: 2
- Has uncovered spaces: Yes
- Details: Gravel Drive, Garage Door Remote Num:1
Features
- Patio & porch: Deck, Patio
- Exterior features: Fire Pit
- Fencing: Partial
Lot
- Size: 1.19 Acres
- Dimensions: 139.00 x 373
- Features: Rectangular, Rectangular Lot, Back Yard, Front Yard, Garden, Trees
Construction
Type & style
- Home type: SingleFamily
- Architectural style: Bungalow
- Property subtype: Single Family Residence
Materials
- Stucco, Wood Frame
- Foundation: Concrete Perimeter
- Roof: Asphalt,Shingle
Condition
- Year built: 1978
Community & HOA
Location
- Region: Shellbrook
Financial & listing details
- Price per square foot: C$190/sqft
- Annual tax amount: C$3,800
- Date on market: 9/27/2026
- Ownership: Freehold
Price history
| Date | Event | Price |
|---|---|---|
| 9/28/2026 | Listed for sale | C$339,900C$190/sqft |
Source: Saskatchewan REALTORS® Association #SK049694 Report a problem | ||
Public tax history
Tax history is unavailable.
Climate risks
Neighborhood: S0J
Nearby schools
GreatSchools rating
No schools nearby
We couldn't find any schools near this home.