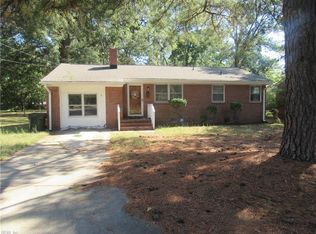
Primary Bedroom on first level. Agents this Cape Cod home has some wonderful character. Downstairs bedroom with a setting area. Nice closet space. 2nd floor has two bedrooms as well. Enjoy large kitchen that leads to nice deck out back. Home sits on corner lot with roomy back yard. Close to schools + downtown Hampton. Freshly painted & new carpet.
Under contract
$179,000
401 Shenandoah Rd, Hampton, VA 23661
3beds
1,194sqft
Single Family Residence
Built in 1947
10,454 Square Feet Lot
$175,900 Zestimate®
$150/sqft
$-- HOA
What's special
New carpetWonderful characterFreshly paintedLarge kitchenNice deck out backNice closet spaceCorner lot
- 67 days
- 393
- 21
Likely to sell faster than
Zillow last checked:
Listing updated:
Listed by:
Larry Townsend,
BHHS RW Towne Realty 757-873-6900
Source: REIN Inc.,MLS#: 10647028
Facts & features
Interior
Bedrooms & bathrooms
- Bedrooms: 3
- Bathrooms: 1
- Full bathrooms: 1
Rooms
- Room types: 1st Floor BR, Attic, Breakfast Area, Utility Closet, 1st Floor Primary BR
Primary bedroom
- Level: First
Living room
- Level: First
Utility room
- Level: First
Heating
- Heat Pump
Cooling
- Central Air
Appliances
- Included: Dryer, Microwave, Electric Range, Refrigerator, Washer, Electric Water Heater
Features
- Ceiling Fan(s)
- Flooring: Carpet, Ceramic Tile, Vinyl
- Basement: Crawl Space
- Has fireplace: No
Interior area
- Total interior livable area: 1,194 sqft
Property
Parking
- Total spaces: 2
- Parking features: 2 Space, Off Street, Driveway
- Has uncovered spaces: Yes
Features
- Stories: 2
- Patio & porch: Deck
- Pool features: None
- Fencing: Back Yard,Chain Link,Fenced
- Waterfront features: Not Waterfront
- Frontage length: 57
Lot
- Size: 10,454 Square Feet
- Features: Corner
Details
- Parcel number: 1006729
Construction
Type & style
- Home type: SingleFamily
- Architectural style: Cape Cod
- Property subtype: Single Family Residence
Materials
- Vinyl Siding
- Roof: Asphalt Shingle
Condition
- New construction: No
- Year built: 1947
Utilities & green energy
- Sewer: City/County
- Water: City/County
- Utilities for property: Cable Hookup
Community & HOA
Community
- Subdivision: Hampton Roads
HOA
- Has HOA: No
Location
- Region: Hampton
Financial & listing details
- Price per square foot: $150/sqft
- Tax assessed value: $137,100
- Annual tax amount: $1,703
- Date on market: 7/31/2026
Estimated market value
$175,900
$167,000 - $185,000
$1,837/mo
Price history
Price history is unavailable.
Public tax history
| Year | Property taxes | Tax assessment |
|---|---|---|
| 2025 | $1,669 +3.7% | $137,100 +4.9% |
| 2024 | $1,609 +2.5% | $130,700 +5.3% |
| 2023 | $1,570 +2.6% | $124,100 +8% |
| 2022 | $1,531 -5.3% | $114,900 +7.3% |
| 2021 | $1,616 | $107,100 -12.1% |
| 2020 | $1,616 | $121,800 |
| 2019 | $1,616 +0.7% | $121,800 |
| 2018 | $1,604 | $121,800 |
| 2017 | $1,604 | -- |
| 2016 | $1,604 | -- |
| 2015 | $1,604 | -- |
| 2014 | $1,604 | $121,800 |
| 2013 | -- | -- |
| 2012 | -- | -- |
| 2011 | -- | -- |
| 2010 | -- | -- |
| 2009 | -- | -- |
| 2008 | -- | -- |
| 2007 | -- | -- |
| 2006 | -- | -- |
| 2005 | -- | -- |
| 2004 | -- | -- |
| 2003 | -- | -- |
| 2002 | -- | $68,100 +2.3% |
| 2001 | -- | $66,600 |
Find assessor info on the county website
Monthly payment
Est. payment
Payment breakdown
Explore the cost of this home by adjusting the details. Changes won't be saved.Climate risks
Neighborhood: Greater Wythe
Nearby schools
Schools provided by the listing agent
- Elementary: Hunter B. Andrews
- Middle: Hunter B. Andrews
- High: Hampton
Source: REIN Inc.. This data may not be complete. We recommend contacting the local school district to confirm school assignments for this home.
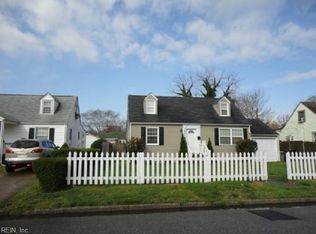
Similar homes
- $192,9002 bd2 ba1.4k sqft119 Shenandoah Rd, Hampton, VA 23661For Sale
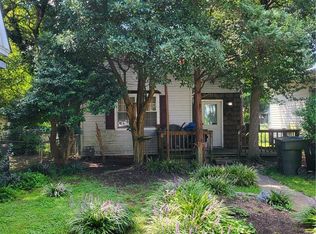 MLS ID #10650689, Kyle Hause. REIN Inc.
 - $199,9003 bd2 ba1.1k sqft2712 Kecoughtan Rd, Hampton, VA 23661For Sale
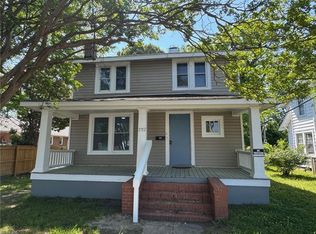 MLS ID #10649125, Heath Spencer. REIN Inc.
 - $185,3003 bd1 ba920 sqft714 Grove St, Hampton, VA 23664For Sale
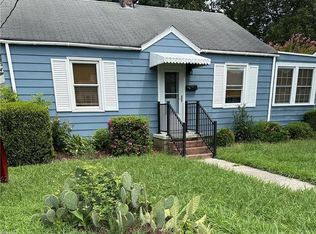 MLS ID #10656753, Angela Kennedy. REIN Inc.
 - $235,0003 bd2 ba1.3k sqft10 W Walker Rd, Hampton, VA 23666For Sale
 MLS ID #10656760, Andreianna Bazemore. REIN Inc.
