Skip main navigation
Sold for $344,000
  • $344,000

    401 Snively Rd, Duluth, MN 55803

    3beds
    1,786sqft
    Single Family Residence
    Built in 1957
    0.53 Acres Lot
    $344,300 Zestimate®
    $193/sqft
    $2,436 Estimated rent

    Home value

    $344,300

    $327,000 - $362,000

    $2,436/mo

    Zestimate® history
    Loading
    Loading...

    Owner options

    List your home for rent

    $2,436/mo

    Rent Zestimate®

    Find your next renter with Zillow Rental Manager. Plus, with online applications, you can quickly screen prospective tenants – for free.

    Learn more

    $2,436/mo

    Rent Zestimate®

    Refinance and save

    $1,761/mo

    Est. payment

    Refinancing to a lower rate could help reduce your monthly payments and save thousands over the life of the loan.

    See today's rates

    $1,761/mo

    Est. payment

    Explore your selling options

    Work with a Zillow partner agent

    Leverage their expertise and Zillow's premium Showcase listings to get your home seen by more buyers.

    Get started

    List with your own agent

    Get your home in front of millions of buyers by listing it on Zillow.

    Learn how to do it

    Sell it yourself

    Take full control of how buyers see your home on Zillow by listing For Sale by Owner (FSBO).

    List your home

    What's special

    Spacious side deckFront porchWoods surrounding three sidesGreat layout
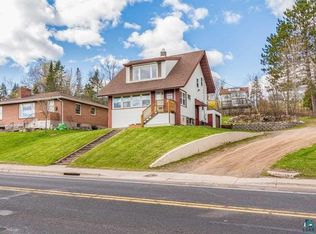
    Welcome to this inviting 3-bedroom, 2 bath home in the heart of Hunters Park. Great layout with two-bedrooms and full bath on the main level, and another bedroom and 3/4 bath in the lower level. And fireplaces in both the living room (wood) and the family room (convenient gas!). Outside on the 1/2 acre lot, the house is well-landscaped and private with woods surrounding three sides--sellers have tapped the mulitple maple trees on the property over the years! And there's a front porch and a spacious side deck, even a secluded parking pad for the RV/trailer! Very clean, well-maintained house, with quick possession possible. Convenient to UMD and CSS campuses, shopping, dining, library, trails and more!

    Zillow last checked:

    Listing updated:

    Listed by:

    Tiss Underdahl 218-348-6445,

    Overman Co Realtors

    Bought with:

    Jeff Leusman, MN 40367614

    Messina & Associates Real Estate

    Source: Lake Superior Area Realtors as distributed by MLS GRID,MLS#: 6126144MLS Logo

    Facts & features

    Interior

    Bedrooms & bathrooms
    • Bedrooms: 3
    • Bathrooms: 2
    • Full bathrooms: 1
    • 3/4 bathrooms: 1
    Rooms
    • Room types: Storage Room, Utility Room
    Bedroom
    • Level: Main
    • Area: 161.04 Square Feet
    • Dimensions: 12.2 x 13.2
    Bedroom
    • Level: Main
    • Area: 154.98 Square Feet
    • Dimensions: 12.3 x 12.6
    Bedroom
    • Description: Legal lower level bedroom with egress window.
    • Level: Lower
    • Area: 135.42 Square Feet
    • Dimensions: 11.1 x 12.2
    Bathroom
    • Description: Nicely updated tiled bathroom with linen closet.
    • Level: Main
    • Area: 64.08 Square Feet
    • Dimensions: 7.2 x 8.9
    Bathroom
    • Level: Lower
    • Area: 43.99 Square Feet
    • Dimensions: 5.3 x 8.3
    Family room
    • Description: Great lower level family room with gas fireplace.
    • Level: Lower
    • Area: 279.72 Square Feet
    • Dimensions: 14.8 x 18.9
    Kitchen
    • Description: Lovely quarter-sawn custom oak cabinets, stone countertops.
    • Level: Main
    • Area: 173.46 Square Feet
    • Dimensions: 11.8 x 14.7
    Laundry
    • Description: Bright, finished laundry room.
    • Level: Lower
    • Area: 65.54 Square Feet
    • Dimensions: 5.8 x 11.3
    Living room
    • Level: Main
    • Area: 333.75 Square Feet
    • Dimensions: 12.5 x 26.7
    Heating
    • Baseboard, Fireplace(s), Natural Gas
    Appliances
    • Included: Dishwasher, Disposal, Dryer, Exhaust Fan, Microwave, Range, Refrigerator, Washer
    • Laundry: Dryer Hook-Ups, Washer Hookup
    Features
    • Eat In Kitchen, Foyer-Entrance
    • Windows: Bay Window(s), Double Glazed, Energy Windows, Screens
    • Basement: Full,Egress Windows,Partially Finished,Walkout,Bath,Bedrooms,Family/Rec Room,Fireplace,Utility Room,Washer Hook-Ups,Dryer Hook-Ups
    • Number of fireplaces: 2
    • Fireplace features: Gas, Basement
    Interior area
    • Total interior livable area: 1,786 sqft
    • Finished area above ground: 1,252
    • Finished area below ground: 534

    Property

    Parking
    • Total spaces: 1
    • Parking features: Off Street, On Street, RV Parking, Asphalt, Tuckunder, Drains, Electrical Service, Heat
    • Attached garage spaces: 1
    • Has uncovered spaces: Yes
    Features
    • Patio & porch: Deck
    • Exterior features: Rain Gutters
    Lot
    • Size: 0.53 Acres
    • Dimensions: 152 x 153 Irregular
    • Features: Landscaped, Pub. Transit (w/in 6 blk), Tree Coverage - Medium, High
    Details
    • Additional structures: Storage Shed
    • Foundation area: 810
    • Parcel number: 010333001050

    Construction

    Type & style
    • Home type: SingleFamily
    • Architectural style: Ranch
    • Property subtype: Single Family Residence
    Materials
    • Wood, Frame/Wood
    • Foundation: Concrete Perimeter
    Condition
    • Previously Owned
    • Year built: 1957

    Utilities & green energy

    • Electric: Minnesota Power
    • Sewer: Public Sewer
    • Water: Public

    Community & HOA

    HOA
    • Has HOA: No
    Location
    • Region: Duluth

    Financial & listing details

    • Price per square foot: $193/sqft
    • Tax assessed value: $328,300
    • Annual tax amount: $4,458
    • Date on market: 6/17/2026
    • Cumulative days on market: 8 days
    • Listing terms: Cash,Conventional,FHA,MHFA/WHEDA,VA Loan
    • Road surface type: Paved

    Price history

    DateEventPrice
    8/5/2026Sold$344,000$193/sqft
    Source: Lake Superior Area Realtors as distributed by MLS GRID #6126144 Report a problem
    7/9/2026Pending sale$344,000$193/sqft
    Source: Lake Superior Area Realtors as distributed by MLS GRID #6126144 Report a problem
    6/27/2026Contingent$344,000$193/sqft
    Source: Lake Superior Area Realtors as distributed by MLS GRID #6126144 Report a problem
    6/17/2026Listed for sale$344,000$193/sqft
    Source: Lake Superior Area Realtors as distributed by MLS GRID #6126144 Report a problem

    Public tax history

    YearProperty taxesTax assessment
    2024$4,056 +9.9%$328,300 +11%
    2023$3,692 +8.9%$295,700 +14.6%
    2022$3,390 +1.4%$258,100 +17.1%
    2021$3,342 $220,500 +1.9%
    2020$3,342 $216,300
    2019$3,342 +21.4%$216,300 +10.6%
    2018$2,754 -8.3%$195,600
    2017$3,004 +9.1%$195,600 -3.7%
    2016$2,754 +5.7%$203,100 +28.7%
    2015$2,606 +7.7%$157,800 -2.5%
    2014$2,420 -0.9%$161,900
    2013$2,442 +1.9%$161,900 -4%
    2012$2,396 +14.8%$168,600
    2011$2,087 -1%$168,600 -5%
    2010$2,108 $177,500
    2009$2,108 -4.2%$177,500 -3%
    2008$2,201 +18.4%$183,000 +11.7%
    2007$1,859 +15.5%$163,900 +15%
    2006$1,609 +15.3%$142,500 +34.4%
    2004$1,396 +10.4%$106,000 +12.1%
    2003$1,264 +4.4%$94,600 +10%
    2002$1,211 +24.7%$86,000 +8.4%
    2001$971 +11%$79,300 +8.5%
    2000$875 $73,100
    Find assessor info on the county website

    Neighborhood: Morley Heights/Parkview

    Nearby schools

    GreatSchools rating
    Get pre-qualified for a loan
    At Zillow Home Loans, we can pre-qualify you in as little as 5 minutes with no impact to your credit score.

    An equal housing lender. NMLS #10287.

    Sell for more on Zillow
    Get a Zillow Showcase℠ listing at no additional cost and you could sell for .
    $344,300
    2% more
    +$6,886
    With Zillow Showcase(estimated)
    $351,186