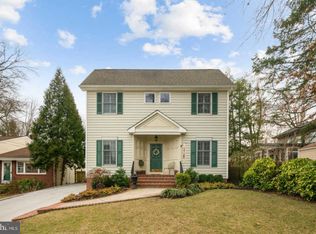
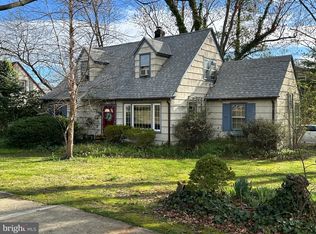
Best and final offers are due 3/23 by 7 pm. Welcome to 401 Spruce Street in the heart of Haddonfield—where charm, thoughtful updates, and an unbeatable location come together beautifully. A welcoming covered front porch sets the tone, offering the perfect spot to relax and enjoy this picturesque neighborhood. This inviting 2-bedroom, 2 full-bath home offers over 1,600 sq ft of seamless character and modern functionality, highlighted by gorgeous cherry hardwood flooring throughout and custom plantation shutters featured across the first floor. Originally a three-bedroom home, it has been thoughtfully reconfigured to create more expansive living spaces and can easily be converted back if desired. Step into the spacious living room, perfect for both everyday living and entertaining, and continue into the stunning dining room featuring soaring cathedral ceilings that create an airy, light-filled space you’ll love gathering in. This living and dining space is extremely versatile and could be configured in so many ways. A potential first-floor bedroom, playroom, or additional sitting/family room. You decide! The updated kitchen is designed with both style and practicality in mind, showcasing granite countertops, stainless steel appliances, and an island with seating and abundant storage. Just beyond, a versatile home office area with exposed brick walls adds warmth and personality—ideal for remote work or creative pursuits. The first floor also includes a convenient mudroom space, laundry area, and a full bath for added flexibility. Upstairs, the home has been thoughtfully reconfigured to maximize comfort and space. The expansive primary bedroom is a true retreat, complete with an incredible walk-in closet that feels like a dream. A second generously sized bedroom offers great closet space as well, and both bedrooms share access to a large, well-appointed hall bath with a tub/shower combination. Step outside and fall in love with the backyard oasis—featuring a spacious deck that flows down to a beautiful paver patio with a surrounding wall of seating, creating the perfect space for outdoor dining, entertaining around a fire pit, or simply relaxing. Additional highlights include a basement with excellent storage, an irrigation system, a gas grill hookup, new AC in 2023, updated 200-amp electrical service, and a backyard shed for bikes, lawn equipment, and more. Located just steps from Mountwell Park and a short walk to the elementary and middle schools, as well as downtown Haddonfield’s shops, restaurants, and vibrant community life, this home offers the lifestyle you’ve been waiting for—a rare opportunity to enjoy comfort, character, and flexibility all in one exceptional property.
Sold for $805,000
$805,000
401 Spruce St, Haddonfield, NJ 08033
2beds
1,676sqft
Single Family Residence
Built in 1929
4,500 Square Feet Lot
$805,100 Zestimate®
$480/sqft
$3,607 Estimated rent
Home value
$805,100
$741,000 - $870,000
$3,607/mo
Zestimate® history
Loading...
Owner options
List your home for rent
$3,607/mo
Rent Zestimate®
Find your next renter with Zillow Rental Manager. Plus, with online applications, you can quickly screen prospective tenants – for free.
Learn more$3,607/mo
Rent Zestimate®
Refinance and save
$5,901/mo
Est. payment
Refinancing to a lower rate could help reduce your monthly payments and save thousands over the life of the loan.
See today's rates$5,901/mo
Est. payment
Explore your selling options
Work with a Zillow partner agent
Leverage their expertise and Zillow's premium Showcase listings to get your home seen by more buyers.
Get startedList with your own agent
Get your home in front of millions of buyers by listing it on Zillow.
Learn how to do itSell it yourself
Take full control of how buyers see your home on Zillow by listing For Sale by Owner (FSBO).
List your homeWhat's special
Zillow last checked:
Listing updated:
Listed by:
Bonnie Walter 609-706-9750,
Keller Williams Realty - Cherry Hill
Bought with:
Liz Arking, 2081017
Weichert Realtors-Haddonfield
Source: Bright MLS,MLS#: NJCD2113132
Facts & features
Interior
Bedrooms & bathrooms
- Bedrooms: 2
- Bathrooms: 2
- Full bathrooms: 2
- Main level bathrooms: 1
Primary bedroom
- Features: Flooring - HardWood, Ceiling Fan(s)
- Level: Upper
- Area: 198 Square Feet
- Dimensions: 11 X 18
Bedroom 2
- Features: Flooring - HardWood
- Level: Upper
- Area: 121 Square Feet
- Dimensions: 11 X 11
Bathroom 1
- Features: Bathroom - Stall Shower
- Level: Main
- Area: 45 Square Feet
- Dimensions: 5 X 9
Bathroom 2
- Features: Flooring - Ceramic Tile
- Level: Upper
- Area: 80 Square Feet
- Dimensions: 8 X 10
Basement
- Features: Basement - Unfinished
- Level: Lower
Dining room
- Features: Flooring - HardWood, Lighting - Ceiling, Cathedral/Vaulted Ceiling
- Level: Main
- Area: 150 Square Feet
- Dimensions: 10 X 15
Kitchen
- Features: Kitchen - Gas Cooking, Flooring - HardWood, Lighting - Ceiling, Kitchen Island, Lighting - Pendants
- Level: Main
- Area: 176 Square Feet
- Dimensions: 11 X 16
Living room
- Features: Flooring - HardWood, Lighting - Ceiling
- Level: Main
- Area: 336 Square Feet
- Dimensions: 24 X 14
Office
- Features: Flooring - HardWood
- Level: Main
- Area: 60 Square Feet
- Dimensions: 6 X 10
Other
- Features: Walk-In Closet(s), Flooring - HardWood
- Level: Upper
- Area: 60 Square Feet
- Dimensions: 6 X 10
Heating
- Forced Air, Natural Gas
Cooling
- Central Air, Electric
Appliances
- Included: Built-In Range, Dishwasher, Refrigerator, Microwave, Dryer, Oven/Range - Gas, Stainless Steel Appliance(s), Washer, Washer/Dryer Stacked, Water Heater, Gas Water Heater
- Laundry: Main Level
Features
- Attic, Bathroom - Stall Shower, Bathroom - Tub Shower, Breakfast Area, Ceiling Fan(s), Open Floorplan, Eat-in Kitchen, Kitchen Island, Recessed Lighting, Walk-In Closet(s)
- Flooring: Ceramic Tile, Hardwood, Wood
- Basement: Partial,Unfinished,Exterior Entry
- Has fireplace: No
Interior area
- Total structure area: 1,676
- Total interior livable area: 1,676 sqft
- Finished area above ground: 1,676
- Finished area below ground: 0
Property
Parking
- Total spaces: 4
- Parking features: Driveway, Private
- Uncovered spaces: 4
Accessibility
- Accessibility features: None
Features
- Levels: Two
- Stories: 2
- Patio & porch: Patio, Deck, Porch
- Exterior features: Street Lights, Extensive Hardscape, Underground Lawn Sprinkler
- Pool features: None
- Fencing: Full,Back Yard
Lot
- Size: 4,500 sqft
- Dimensions: 45.00 x 100.00
- Features: Corner Lot
Details
- Additional structures: Above Grade, Below Grade
- Parcel number: 170005700001 04
- Zoning: RES
- Special conditions: Standard
Construction
Type & style
- Home type: SingleFamily
- Architectural style: Colonial
- Property subtype: Single Family Residence
Materials
- Frame
- Foundation: Brick/Mortar
- Roof: Shingle
Condition
- Excellent
- New construction: No
- Year built: 1929
Utilities & green energy
- Electric: 200+ Amp Service
- Sewer: Public Sewer
- Water: Public
Community & neighborhood
Location
- Region: Haddonfield
- Subdivision: None Available
- Municipality: HADDONFIELD BORO
Other
Other facts
- Listing agreement: Exclusive Right To Sell
- Listing terms: Cash,Conventional,FHA,VA Loan
- Ownership: Fee Simple
Price history
| Date | Event | Price |
|---|---|---|
| 5/21/2026 | Sold | $805,000+15%$480/sqft |
Source:  Bright MLS #NJCD2113132 Report a problem Bright MLS #NJCD2113132 Report a problem | ||
| 3/30/2026 | Pending sale | $700,000$418/sqft |
Source: Bright MLS #NJCD2113132 Report a problem | ||
| 3/25/2026 | Contingent | $700,000$418/sqft |
Source: Bright MLS #NJCD2113132 Report a problem | ||
| 3/21/2026 | Listed for sale | $700,000-8.1%$418/sqft |
Source: Bright MLS #NJCD2113132 Report a problem | ||
| 1/31/2025 | Sold | $762,000+8.9%$455/sqft |
Source: Bright MLS #NJCD2081174 Report a problem | ||
| 1/7/2025 | Pending sale | $700,000$418/sqft |
Source: Bright MLS #NJCD2081174 Report a problem | ||
| 1/2/2025 | Listed for sale | $700,000+121.6%$418/sqft |
Source: Bright MLS #NJCD2081174 Report a problem | ||
| 1/1/2015 | Sold | $315,900$188/sqft |
Source:  Long & Foster Broker Feed #1005639448_100 Report a problem Long & Foster Broker Feed #1005639448_100 Report a problem | ||
| 5/21/2008 | Sold | $315,900-6.8%$188/sqft |
Source: Public Record Report a problem | ||
| 2/15/2008 | Price change | $339,000-2.9%$202/sqft |
Source: NCI Report a problem | ||
| 2/1/2008 | Listed for sale | $349,000+41%$208/sqft |
Source: NCI Report a problem | ||
| 4/5/2007 | Sold | $247,500$148/sqft |
Source: Public Record Report a problem | ||
Public tax history
| Year | Property taxes | Tax assessment |
|---|---|---|
| 2025 | $11,274 +4.9% | $340,100 +2.3% |
| 2024 | $10,743 +1.3% | $332,500 |
| 2023 | $10,600 +0.8% | $332,500 |
| 2022 | $10,517 +0.5% | $332,500 |
| 2021 | $10,464 +1.5% | $332,500 |
| 2020 | $10,308 +36% | $332,500 |
| 2019 | $7,578 | $332,500 |
| 2018 | $7,578 -22% | $332,500 |
| 2017 | $9,719 +4.2% | $332,500 +1.3% |
| 2016 | $9,330 +2.3% | $328,300 |
| 2015 | $9,123 +1.2% | $328,300 |
| 2014 | $9,018 +4% | $328,300 |
| 2013 | $8,674 +2.8% | $328,300 |
| 2012 | $8,437 +4.9% | $328,300 |
| 2011 | $8,047 +4.8% | $328,300 |
| 2010 | $7,676 +1.2% | $328,300 |
| 2009 | $7,584 | $328,300 +155.3% |
| 2007 | -- | $128,600 |
| 2006 | -- | $128,600 |
| 2005 | -- | $128,600 |
| 2004 | -- | $128,600 |
| 2003 | -- | $128,600 |
| 2002 | -- | $128,600 |
| 2001 | -- | $128,600 |
Find assessor info on the county website
Neighborhood: 08033
Nearby schools
GreatSchools rating
- 10/10Central Elementary SchoolGrades: PK-5Distance: 0.4 mi
- 7/10Haddonfield Middle SchoolGrades: 6-8Distance: 0.4 mi
- 8/10Haddonfield Memorial High SchoolGrades: 9-12Distance: 0.8 mi
Schools provided by the listing agent
- Elementary: Central E.s.
- Middle: Haddonfield
- High: Haddonfield Memorial
- District: Haddonfield Borough Public Schools
Source: Bright MLS. This data may not be complete. We recommend contacting the local school district to confirm school assignments for this home.
Get a cash offer in 3 minutes
Find out how much your home could sell for in as little as 3 minutes with a no-obligation cash offer.
Estimated market value
$805,100
Get a cash offer in 3 minutes
Find out how much your home could sell for in as little as 3 minutes with a no-obligation cash offer.
Estimated market value
$805,100
- New Jersey
- Camden County
- Haddonfield
- 08033
- 401 Spruce St