Beautiful 3+2 bedroom, 3-full-bath raised bungalow with a double garage in prestigious Roseland!! This well-maintained home offers over 1,800 sq. ft. of spacious ONE-LEVEL living plus approximately 1,300 sq. ft. on the lower level. Nestled among mature trees, elegant homes and quiet streets, it provides exceptional space and flexibility for families.An ideal family location! Just a 700m walk to John T. Tuck Public School and St. Raphael Catholic Elementary School, and 1.1km (about a 15-minute walk) to Nelson High School.The main floor boasts bright, southwest-facing living and formal dining rooms with large windows, abundant natural light and beautiful Jatoba hardwood flooring. Enjoy a kitchen with breakfast area and a family room with walkout to the backyard deck. The family room could also serve as an additional main-floor bedroom while preserving generous living and dining areas. The primary bedroom has a walk-in closet and private 3-piece ensuite; two other bedrooms share a bathroom with a sun tunnel skylight.Perfect for extended family, the lower level features two bedrooms, a 3-piece bathroom, recreation room and ample storage. The 4th bedroom has built-in bookshelves, ideal for a home office. The 5th bedroom adjoins the recreation room, offering flexibility to create a larger gathering space. Unwind in the fully fenced, professionally landscaped backyard with inground pool and large shed. Updates include most windows, exterior doors, garage door, roof, electrical panel (ESA certificate), furnace and A/C (2014), pool heater, liner and pump (2018), and double driveway (2019).Minutes to Lake Ontario, parks, downtown Burlington, shops and dining, with easy access to Burlington GO and the QEW. Enjoy the Roseland lifestyle!
For sale
C$1,399,000
401 Swinburne Rd, Burlington, ON L7N 3K6
5beds
3baths
Single Family Residence
Built in ----
8,246 Square Feet Lot
$-- Zestimate®
C$--/sqft
C$-- HOA
What's special
Double garageNestled among mature treesLarge windowsAbundant natural lightBeautiful jatoba hardwood flooringKitchen with breakfast areaInground pool
- 10 hours
- 7
- 2
Zillow last checked:
Listing updated:
Listed by:
REAL ONE REALTY INC.
Source: TRREB,MLS®#: W14115526 Originating MLS®#: Toronto Regional Real Estate Board
Facts & features
Interior
Bedrooms & bathrooms
- Bedrooms: 5
- Bathrooms: 3
Primary bedroom
- Level: Main
- Dimensions: 4.51 x 3.87
Bedroom 2
- Level: Main
- Dimensions: 3.09 x 3.82
Bedroom 3
- Level: Main
- Dimensions: 3.15 x 2.77
Bedroom 4
- Level: Basement
- Dimensions: 3.97 x 3.44
Bedroom 5
- Level: Basement
- Dimensions: 2.96 x 2.69
Breakfast
- Level: Main
- Dimensions: 2.78 x 2.44
Dining room
- Level: Main
- Dimensions: 4.63 x 3.65
Family room
- Level: Main
- Dimensions: 4.99 x 3.81
Kitchen
- Level: Main
- Dimensions: 4.45 x 2.45
Living room
- Level: Main
- Dimensions: 5.66 x 4.16
Recreation
- Level: Basement
- Dimensions: 4.68 x 3.92
Heating
- Forced Air, Gas
Cooling
- Central Air
Features
- None
- Basement: Finished
- Has fireplace: No
Interior area
- Living area range: 1500-2000 null
Property
Parking
- Total spaces: 4
- Parking features: Private Double
- Has garage: Yes
Features
- Has private pool: Yes
- Pool features: In Ground
Lot
- Size: 8,246 Square Feet
Details
- Parcel number: 070440162
Construction
Type & style
- Home type: SingleFamily
- Architectural style: Bungalow-Raised
- Property subtype: Single Family Residence
Materials
- Vinyl Siding, Stone
- Foundation: Concrete Block
- Roof: Asphalt Shingle
Utilities & green energy
- Sewer: Sewer
Community & HOA
Location
- Region: Burlington
Financial & listing details
- Annual tax amount: C$7,656
- Date on market: 10/26/2026
Price history
Price history is unavailable.
Public tax history
Tax history is unavailable.
Climate risks
Neighborhood: Roseland
Nearby schools
GreatSchools rating
No schools nearby
We couldn't find any schools near this home.
Similar homes
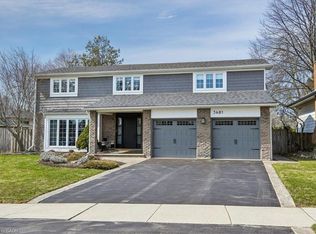
- C$1,698,7004 bd3 ba1.6k sqft368 Aurora Cres, Burlington, ON L7N 2A9For Sale
 MLS ID #40873366, David Doyle, Salesperson, SUTTON GROUP QUANTUM REALTY INC. ITSO
- C$1,399,9006 bd4 ba2.7k sqft4248 Dunvegan Rd, Burlington, ON L7L 1P8For Sale
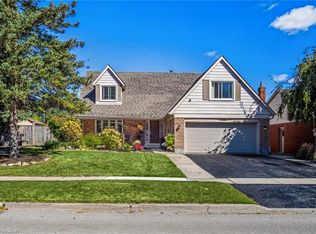 MLS ID #40869169, Richard Scott, Salesperson, Royal LePage Burloak Real Estate Services. ITSO
- C$1,195,0004 bd3 ba1.7k sqft3143 South Dr, Burlington, ON L7N 1H8For Sale
 MLS ID #40873520, Danny Latincic, Salesperson, RE/MAX Aboutowne Realty Corp.. ITSO
- C$1,469,0005 bd3 ba2.4k sqft274 Belvenia Rd, Burlington, ON L7L 2G4For Sale
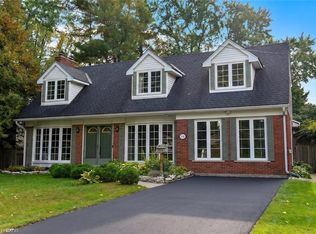 MLS ID #40870489, Julia Vanderklok, Salesperson, Royal LePage Realty Plus Oakville Ltd.. ITSO
