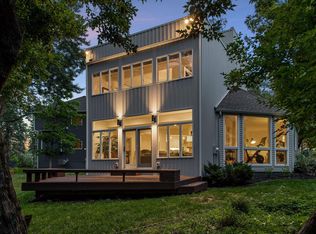
Tucked among mature trees in Golden Valley, this spacious one-level home offers a unique layout with plenty of room to spread out. The main living area features a stone fireplace, large windows, and an open connection to the dining area and updated kitchen. The kitchen has been refreshed with modern cabinetry, quartz countertops, stainless-steel appliances, and abundant storage. Two bedrooms are located on one side of the home, while the primary bedroom is set apart for added privacy. A separate family room provides additional living space and connects to the backyard. The home also offers two bathrooms, convenient main-level laundry, and a large attached garage. Outside, the wooded surroundings create a private setting with mature landscaping and plenty of green space.
Active
$535,000
401 Turnpike Rd, Golden Valley, MN 55416
3beds
1,424sqft
Single Family
Built in 1950
0.33 Acres Lot
$529,000 Zestimate®
$376/sqft
$-- HOA
What's special
- 2 days
- 376
- 27
Zillow last checked:
Listing updated:
Listed by:
Amber Haddy 952-465-4226,
Kris Lindahl Real Estate
Source: NorthstarMLS as distributed by MLS GRID,MLS#: 7157634
Facts & features
Interior
Bedrooms & bathrooms
- Bedrooms: 3
- Bathrooms: 2
- Full bathrooms: 1
- 3/4 bathrooms: 1
Bedroom
- Level: Main
- Area: 195 Square Feet
- Dimensions: 15x13
Bedroom 2
- Level: Main
- Area: 120 Square Feet
- Dimensions: 12x10
Bedroom 3
- Level: Main
- Area: 110 Square Feet
- Dimensions: 11x10
Dining room
- Level: Main
- Area: 120 Square Feet
- Dimensions: 12x10
Family room
- Level: Main
- Area: 169 Square Feet
- Dimensions: 13x13
Kitchen
- Level: Main
- Area: 192 Square Feet
- Dimensions: 24x8
Laundry
- Level: Main
- Area: 64 Square Feet
- Dimensions: 8x8
Living room
- Level: Main
- Area: 280 Square Feet
- Dimensions: 20x14
Mud room
- Level: Main
- Area: 120 Square Feet
- Dimensions: 12x10
Heating
- Forced Air, Fireplace(s)
Cooling
- Central Air
Appliances
- Included: Dishwasher, Disposal, Dryer, Gas Water Heater, Microwave, Range, Refrigerator, Stainless Steel Appliance(s), Washer
- Laundry: Main Level
Features
- Basement: None
- Number of fireplaces: 2
- Fireplace features: Electric Log, Masonry, Living Room, Primary Bedroom
Interior area
- Total structure area: 1,488
- Total interior livable area: 1,424 sqft
- Finished area above ground: 1,424
- Finished area below ground: 0
Property
Parking
- Total spaces: 2
- Parking features: Attached, Concrete, Storage
- Attached garage spaces: 2
- Details: Garage Dimensions (22x28)
Accessibility
- Accessibility features: No Stairs Internal
Features
- Levels: One
- Stories: 1
- Patio & porch: Patio
- Fencing: None
Lot
- Size: 0.33 Acres
- Dimensions: 228 x 118 x 182
Details
- Foundation area: 1488
- Parcel number: 3002924220048
- Zoning description: Residential-Single Family
Construction
Type & style
- Home type: SingleFamily
- Property subtype: Single Family
Materials
- Concrete, Frame
Condition
- New construction: No
- Year built: 1950
Utilities & green energy
- Electric: Circuit Breakers, 200+ Amp Service
- Gas: Natural Gas
- Sewer: City Sewer/Connected
- Water: City Water/Connected
Community & HOA
Community
- Subdivision: Spring Green
HOA
- Has HOA: No
Location
- Region: Golden Valley
Financial & listing details
- Price per square foot: $376/sqft
- Tax assessed value: $532,700
- Annual tax amount: $7,899
- Date on market: 10/8/2026
- Cumulative days on market: 7 days
Estimated market value
$529,000
$503,000 - $555,000
$2,638/mo
Price history
| Date | Event | Price |
|---|---|---|
| 10/8/2026 | Listed for sale | $535,000-2.7%$376/sqft |
Source:  NorthstarMLS as distributed by MLS GRID #7157634 Report a problem NorthstarMLS as distributed by MLS GRID #7157634 Report a problem | ||
| 10/8/2026 | Listing removed | $550,000$386/sqft |
Source: NorthstarMLS as distributed by MLS GRID #7152964 Report a problem | ||
| 10/3/2026 | Listed for sale | $550,000+21.2%$386/sqft |
Source: NorthstarMLS as distributed by MLS GRID #7152964 Report a problem | ||
| 8/31/2026 | Sold | $453,851+46.7%$319/sqft |
Source: Public Record Report a problem | ||
| 6/13/2014 | Sold | $309,290$217/sqft |
Source:  Lake Superior Area Realtors as distributed by MLS GRID #2143723 Report a problem Lake Superior Area Realtors as distributed by MLS GRID #2143723 Report a problem | ||
| 3/23/2014 | Sold | $309,290-6%$217/sqft |
Source: Agent Provided Report a problem | ||
| 3/1/2014 | Listed for sale | $329,000+13.4%$231/sqft |
Source: Lakes Area Realty of Howard Lake #4451118 Report a problem | ||
| 11/15/2001 | Sold | $290,000+13.3%$204/sqft |
Source: Public Record Report a problem | ||
| 6/1/1999 | Sold | $256,000+105%$180/sqft |
Source: Public Record Report a problem | ||
| 9/2/1997 | Sold | $124,900$88/sqft |
Source: Public Record Report a problem | ||
Public tax history
| Year | Property taxes | Tax assessment |
|---|---|---|
| 2026 | $7,899 +3.6% | $532,700 +0.9% |
| 2025 | $7,625 +9.5% | $527,900 -0.5% |
| 2024 | $6,961 +1.7% | $530,600 +5.2% |
| 2023 | $6,847 +6.3% | $504,500 +0.5% |
| 2022 | $6,441 +8.8% | $502,000 +11.3% |
| 2021 | $5,918 -3.9% | $451,000 +6.9% |
| 2020 | $6,156 +4% | $422,000 +0.7% |
| 2019 | $5,918 -3.9% | $419,000 +7.7% |
| 2018 | $6,156 +18.3% | $389,000 +29.7% |
| 2017 | $5,205 +16.1% | $300,000 +8.7% |
| 2016 | $4,483 +7.4% | $276,000 |
| 2015 | $4,174 -1.5% | $276,000 +10.4% |
| 2014 | $4,236 +4.4% | $250,000 -3.5% |
| 2013 | $4,056 -7.4% | $259,000 -9.1% |
| 2012 | $4,378 +4.1% | $285,000 -1% |
| 2011 | $4,206 -4.2% | $288,000 -11.9% |
| 2010 | $4,390 +6.7% | $327,000 |
| 2009 | $4,113 +36.2% | $327,000 +34% |
| 2006 | $3,020 +14.9% | $244,100 +15% |
| 2005 | $2,628 +10.2% | $212,300 +15.5% |
| 2004 | $2,385 +11.6% | $183,800 +13.1% |
| 2002 | $2,138 -16.5% | $162,500 |
| 2001 | $2,561 | -- |
Find assessor info on the county website
Monthly payment
Est. payment
Payment breakdown
Explore the cost of this home by adjusting the details. Changes won't be saved.Climate risks
Neighborhood: 55416
Similar homes
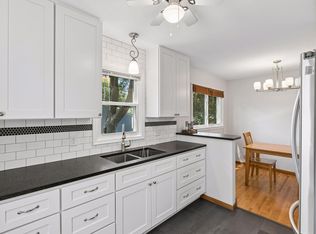
- $375,0003 bd1 ba1.8k sqft6810 W 24th St, Saint Louis Park, MN 55426For Sale

 MLS ID #7157699, Madelyn Picka, Schatz Real Estate Group. NorthstarMLS as distributed by MLS GRID
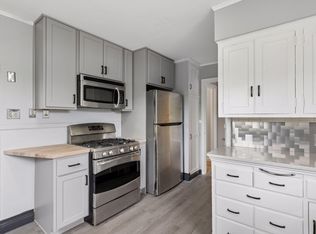
 - $424,0004 bd3 ba2k sqft2908 Hampshire Ave S, Saint Louis Park, MN 55426For Sale
 MLS ID #7157739, Amy Ruzick, RE/MAX Results. NorthstarMLS as distributed by MLS GRID
 - $284,9752 bd1 ba1.5k sqft3416 Xenwood Ave S, Saint Louis Park, MN 55416For Sale
 MLS ID #7156047, Shelli M Wojciechowski, Asset Realty, Inc. NorthstarMLS as distributed by MLS GRID
 - $475,0004 bd2 ba1.7k sqft509 Indiana Ave N, Golden Valley, MN 55422For Sale
 MLS ID #7122076, Joshua Pelovsky, Ashworth Real Estate. NorthstarMLS as distributed by MLS GRID
 - $399,9003 bd2 ba1.6k sqft325 Quantico Ln N, Plymouth, MN 55447For SaleMLS ID #7156923, Jeffery J Draeger, Pemberton RE. NorthstarMLS as distributed by MLS GRID
- $375,0003 bd2 ba1.4k sqft1020 Orkla Dr, Golden Valley, MN 55427For SaleMLS ID #7152373, Catherine R Wersal, Coldwell Banker Realty. NorthstarMLS as distributed by MLS GRID
- $399,9903 bd2 ba1.3k sqft8933 Wally St, Golden Valley, MN 55427For SaleMLS ID #7151888, Michael Altinsoy, National Realty Guild. NorthstarMLS as distributed by MLS GRID
- $379,5003 bd1 ba1.8k sqft2745 Blackstone Ave, Minneapolis, MN 55416For SaleMLS ID #7128969, The Holmers Group, Keller Williams Premier Realty Lake Minnetonka. NorthstarMLS as distributed by MLS GRID
- $429,9004 bd3 ba2k sqft2580 Winfield Ave, Golden Valley, MN 55422For SaleMLS ID #7137794, Bill A Pomerenke, Bridge Realty, LLC. NorthstarMLS as distributed by MLS GRID
- $400,0003 bd3 ba1.8k sqft3413 Boone Ave S, Saint Louis Park, MN 55426For SaleMLS ID #7147549, Emily Raguse, Coldwell Banker Realty. NorthstarMLS as distributed by MLS GRID
- $335,0003 bd1 ba1.3k sqft6030 5th St NE, Fridley, MN 55432For SaleMLS ID #7155882, Marina Aguirre-Anthony, Real Broker, LLC. NorthstarMLS as distributed by MLS GRID
- $499,0003 bd2 ba1.7k sqft125 Hackberry Hl, Long Lake, MN 55356For SaleMLS ID #7138906, Tyler R Hare, Coldwell Banker Realty. NorthstarMLS as distributed by MLS GRID
- $514,0003 bd3 ba2k sqft4645 Orchid Ln N, Plymouth, MN 55446For SaleMLS ID #7143153, Caitlyn Mae Tanner, eXp Realty. NorthstarMLS as distributed by MLS GRID
- $412,9004 bd2 ba1.7k sqft1805 Oakview Ln N, Plymouth, MN 55441For SaleMLS ID #7145244, Jerome C Juelich, Bridge Realty, LLC. NorthstarMLS as distributed by MLS GRID
- $420,0004 bd2 ba1.7k sqft3043 Nevada Ave S, Saint Louis Park, MN 55426For SaleMLS ID #7133979, Jenna A Thuening, RE/MAX Results. NorthstarMLS as distributed by MLS GRID
- $424,9003 bd3 ba1.5k sqft501 Laredo Ln, Chanhassen, MN 55317For SaleMLS ID #7154259, Scott A Lindquist, Imagine Realty. NorthstarMLS as distributed by MLS GRID
- $339,9003 bd2 ba1.6k sqft10448 106th Pl N, Maple Grove, MN 55369For SaleMLS ID #7141030, Peter Collins, Keller Williams Premier Realty Lake Minnetonka. NorthstarMLS as distributed by MLS GRID
- $400,0004 bd2 ba1.5k sqft3857 44th Ave S, Minneapolis, MN 55406For SaleMLS ID #7139297, Tim Devane, Real Broker, LLC. NorthstarMLS as distributed by MLS GRID
- $449,9004 bd2 ba1.8k sqft403 Pierce St NE, Minneapolis, MN 55413For SaleMLS ID #7121339, Joe Allen, Pemberton RE. NorthstarMLS as distributed by MLS GRID
- $369,9003 bd2 ba1.8k sqft2849 Jersey Ave S, Saint Louis Park, MN 55426For SaleMLS ID #7137658, Chuck Carstensen, RE/MAX Results. NorthstarMLS as distributed by MLS GRID
