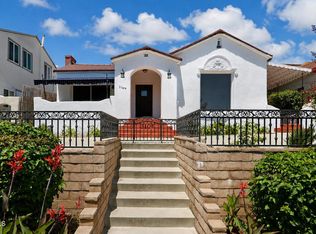
This updated traditional home has 3 bedrooms and 1 bath with a detached 514 square foot guest house with a flexible floor plan ideal for an extended family or rental! The main house has a beautiful living room with wood floors, bay window and motorized shades. The dining room is adjacent to an updated kitchen with granite counters, stainless steel appliances and a breakfast nook for casual dining. There are three spacious bedrooms serviced by an updated bathroom with a separate shower and tub, granite counters and tile floor. The main house also boasts central air and heating, walk-in closet, ceiling fans, and stackable washer and dryer inside the home. A great feature of this property is the detached ADU that features fresh interior paint, a kitchen with granite counters, refrigerator, gas stove, and dishwasher. The ADU has two bedrooms, dining area and a full bath. There are also luxury vinyl plank floors throughout. The large 9,054 square foot lot includes a gazebo in the back and a separate work shop. The home is situated in a great location near the exciting Valley Blvd business district, numerous parks, schools and with easy access to the freeway.This wonderful property offers many exciting possibilities for a family to call home!
Under contract
Listed by: Bryant Companies • Matthew Bryant • 626-695-7807
$1,148,000
401 W Ralph St, San Gabriel, CA 91776
3beds
1,566sqft
Single Family Residence
Built in 1946
9,054 Square Feet Lot
$1,170,900 Zestimate®
$733/sqft
$-- HOA
What's special
- 42 days
- 140
- 2
Likely to sell faster than
Zillow last checked:
Listing updated:
Listed by:
Matthew Bryant DRE #01302873 626-695-7807,
Bryant Companies
Source: CRMLS,MLS#: P1-28409 Originating MLS: California Regional MLS (Ventura & Pasadena-Foothills AORs)
Originating MLS: California Regional MLS (Ventura & Pasadena-Foothills AORs)Facts & features
Interior
Bedrooms & bathrooms
- Bedrooms: 3
- Bathrooms: 1
- Full bathrooms: 1
Rooms
- Room types: Bedroom, Kitchen, Laundry, Living Room, Other, Dining Room
Bedroom
- Features: All Bedrooms Down
Bedroom
- Features: Bedroom on Main Level
Bathroom
- Features: Bathtub, Full Bath on Main Level, Granite Counters, Remodeled
Kitchen
- Features: Granite Counters, Remodeled, Updated Kitchen
Other
- Features: Walk-In Closet(s)
Heating
- Central
Cooling
- Central Air
Appliances
- Included: Gas Range, Microwave, Refrigerator
- Laundry: Inside, Laundry Closet, Stacked
Features
- Breakfast Area, Ceiling Fan(s), Separate/Formal Dining Room, Granite Counters, All Bedrooms Down, Bedroom on Main Level, Walk-In Closet(s)
- Flooring: Tile, Wood
- Has fireplace: No
- Fireplace features: None
- Common walls with other units/homes: No Common Walls
Interior area
- Total interior livable area: 1,566 sqft
Property
Parking
- Total spaces: 2
- Parking features: Driveway
- Uncovered spaces: 2
Features
- Levels: One
- Stories: 1
- Patio & porch: Concrete, Covered
- Pool features: None
- Spa features: None
Lot
- Size: 9,054 Square Feet
- Features: Sprinklers None
Details
- Additional structures: Guest House
- Parcel number: 5360026008
- Special conditions: Standard,Trust
Construction
Type & style
- Home type: SingleFamily
- Architectural style: Traditional
- Property subtype: Single Family Residence
Materials
- Roof: Composition
Condition
- Updated/Remodeled
- Year built: 1946
Utilities & green energy
- Sewer: Public Sewer
- Water: Public
Community & HOA
Community
- Features: Curbs, Suburban
Location
- Region: San Gabriel
Financial & listing details
- Price per square foot: $733/sqft
- Tax assessed value: $83,949
- Date on market: 8/11/2026
- Cumulative days on market: 42 days
- Listing terms: Cash,Cash to New Loan
Estimated market value
$1,170,900
$1.11M - $1.23M
$3,513/mo
Price history
| Date | Event | Price |
|---|---|---|
| 8/24/2026 | Contingent | $1,148,000$733/sqft |
Source:  CRMLS #P1-28409 Report a problem CRMLS #P1-28409 Report a problem | ||
| 8/11/2026 | Listed for sale | $1,148,000$733/sqft |
Source: CRMLS #P1-28409 Report a problem | ||
Public tax history
| Year | Property taxes | Tax assessment |
|---|---|---|
| 2026 | -- | $83,949 -90.4% |
| 2025 | $12,358 +653.1% | $875,495 +985% |
| 2024 | $1,641 +1.6% | $80,691 +2% |
| 2023 | $1,615 +3.4% | $79,110 +2% |
| 2022 | $1,563 +1.4% | $77,560 +2% |
| 2021 | $1,541 +1.1% | $76,040 +1% |
| 2020 | $1,523 | $75,261 +2% |
| 2019 | $1,523 +9.4% | $73,786 +2% |
| 2018 | $1,393 | $72,340 +2% |
| 2017 | $1,393 +1.9% | $70,923 +2% |
| 2016 | $1,367 +3.7% | $69,533 +1.5% |
| 2015 | $1,317 +1.4% | $68,489 +2% |
| 2014 | $1,299 | $67,149 +23.4% |
| 2012 | -- | $54,409 +2% |
| 2011 | -- | $53,343 +0.7% |
| 2010 | -- | $52,946 -0.2% |
| 2009 | -- | $53,073 +2% |
| 2008 | -- | $52,034 +2% |
| 2007 | -- | $51,015 +2% |
| 2006 | -- | $50,015 |
| 2005 | -- | $50,015 +4% |
| 2004 | -- | $48,075 +1.9% |
| 2003 | -- | $47,195 +2% |
| 2002 | -- | $46,270 +4% |
| 2000 | -- | $44,475 |
Find assessor info on the county website
Monthly payment
Est. payment
Payment breakdown
Explore the cost of this home by adjusting the details. Changes won't be saved.Climate risks
Neighborhood: 91776
Similar homes
- $1,175,0004 bd2 ba1.6k sqft144 Backus Ave, Pasadena, CA 91107For Sale
 MLS ID #P1-28689, Justin Fautsch, Vimvi California. CRMLS
 - $1,088,0003 bd2 ba1.6k sqft3109 Poplar Blvd, Alhambra, CA 91803For Sale
 MLS ID #P1-28247, MaryAnn Locher, Keller Williams Realty. CRMLS
 - $1,075,0003 bd2 ba1.7k sqft3975 Barrett Rd, Los Angeles, CA 90032For Sale
 MLS ID #WS26161571, Sylvia Ramos, COLDWELL BANKER DYNASTY/TC. CRMLS
 - $888,9003 bd2 ba1.5k sqft724 N Sanchez St, Montebello, CA 90640For Sale
 MLS ID #PW26193035, Michael Cherry, Lifetime Realty Inc. CRMLS
Local buyer's agents are ready to help
