Move-in-ready ranch at the edge of Decatur! This charming 2 bed, 1 bath home offers easy single-level living, a detached 1-car garage and a nice corner lot just minutes from village shops and dining. Big-ticket updates are already done--newer energy-efficient windows, furnace, water heater, and sump pump--so you can focus on making it your own.
Light-filled living room flows well into the spacious dining area and eat-in kitchen; both bedrooms feature ample space, and the second bedroom/home office enjoys its own private entrance with patio for added flexibility. Relax with morning coffee on the side porch or host evening barbecues. Clean, partial basement provides convenient laundry space and plenty of dry storage.
Whether you're downsizing, investing, or buying your first home, this well-cared-for ranch delivers comfort, convenience, and peace of mind.
Active
$179,500
401 W Saint Marys St, Decatur, MI 49045
2beds
1,272sqft
Single Family Residence
Built in 1955
6,534 Square Feet Lot
$-- Zestimate®
$141/sqft
$-- HOA
What's special
Side porchNewer energy-efficient windowsNice corner lotSpacious dining areaEat-in kitchen
- 173 days
- 157
- 3
Zillow last checked:
Listing updated:
Listed by:
David Cerven 269-488-6555,
RE/MAX Advantage 269-323-3900
Source: MichRIC,MLS#: 26012490
Facts & features
Interior
Bedrooms & bathrooms
- Bedrooms: 2
- Bathrooms: 1
- Full bathrooms: 1
- Main level bedrooms: 2
Primary bedroom
- Level: Main
Bedroom 2
- Level: Main
Bathroom 1
- Level: Main
Dining room
- Level: Main
Kitchen
- Level: Main
Laundry
- Level: Basement
Living room
- Level: Main
Heating
- Forced Air
Cooling
- Central Air
Appliances
- Included: Dishwasher, Dryer, Microwave, Oven, Range, Refrigerator, Washer
- Laundry: In Basement
Features
- Ceiling Fan(s)
- Flooring: Carpet, Laminate, Linoleum
- Windows: Replacement, Insulated Windows
- Basement: Partial
- Number of fireplaces: 1
- Fireplace features: Living Room
Interior area
- Total structure area: 1,272
- Total interior livable area: 1,272 sqft
- Finished area below ground: 0
Property
Parking
- Total spaces: 1
- Parking features: Garage Faces Side, Detached
- Garage spaces: 1
Features
- Stories: 1
Lot
- Size: 6,534 Square Feet
- Dimensions: 66 x 100
- Features: Corner Lot, Sidewalk, Ground Cover
Details
- Parcel number: 804304004700
Construction
Type & style
- Home type: SingleFamily
- Architectural style: Ranch
- Property subtype: Single Family Residence
Materials
- Block, Wood Siding
- Roof: Composition
Condition
- New construction: No
- Year built: 1955
Utilities & green energy
- Sewer: Public Sewer
- Water: Private
- Utilities for property: Natural Gas Connected
Community & HOA
Location
- Region: Decatur
Financial & listing details
- Price per square foot: $141/sqft
- Tax assessed value: $73,510
- Annual tax amount: $3,885
- Date on market: 3/30/2026
- Listing terms: Cash,Conventional
- Road surface type: Paved
Estimated market value
Not available
Estimated sales range
Not available
Not available
Price history
| Date | Event | Price |
|---|---|---|
| 6/9/2026 | Price change | $179,500-5.3%$141/sqft |
Source:  MichRIC #26012490 Report a problem MichRIC #26012490 Report a problem | ||
| 3/30/2026 | Listed for sale | $189,500+45.9%$149/sqft |
Source: MichRIC #26012490 Report a problem | ||
| 3/21/2024 | Listing removed | $129,900-2.3%$102/sqft |
Source:  Realcomp II #71021108195 Report a problem Realcomp II #71021108195 Report a problem | ||
| 1/5/2022 | Sold | $133,000+2.4%$105/sqft |
Source: MichRIC #21108195 Report a problem | ||
| 10/3/2021 | Pending sale | $129,900$102/sqft |
Source: Realcomp II #71021108195 Report a problem | ||
| 9/29/2021 | Listed for sale | $129,900+147.3%$102/sqft |
Source: MichRIC #21108195 Report a problem | ||
| 7/21/2021 | Sold | $52,518$41/sqft |
Source: Public Record Report a problem | ||
Public tax history
| Year | Property taxes | Tax assessment |
|---|---|---|
| 2025 | $3,782 +4.1% | $80,300 +12.6% |
| 2024 | $3,632 +84.7% | $71,300 +3.2% |
| 2023 | $1,967 | $69,100 +11.8% |
| 2022 | -- | $61,800 +16.2% |
| 2021 | -- | $53,200 +21.7% |
| 2020 | -- | $43,700 +14.1% |
| 2018 | -- | $38,300 +8.5% |
| 2017 | $971 -0.1% | $35,300 +9.6% |
| 2016 | $972 -1.7% | $32,200 |
| 2015 | $989 -2.6% | $32,200 -1.5% |
| 2014 | $1,015 | $32,700 -3.8% |
| 2013 | -- | $34,000 -8.4% |
| 2012 | -- | $37,100 +5.1% |
| 2011 | -- | $35,300 -8.1% |
| 2010 | -- | $38,400 -17.9% |
| 2009 | -- | $46,800 -5.6% |
| 2008 | -- | $49,600 +8.1% |
| 2007 | -- | $45,900 +8.5% |
| 2006 | -- | $42,300 +6.5% |
| 2005 | -- | $39,700 +0.5% |
| 2004 | -- | $39,500 +9.4% |
| 2003 | -- | $36,100 +7.1% |
| 2002 | -- | $33,700 +7% |
| 2001 | -- | $31,500 |
Find assessor info on the county website
Monthly payment
Est. payment
Payment breakdown
Explore the cost of this home by adjusting the details. Changes won't be saved.Climate risks
Neighborhood: 49045
Similar homes
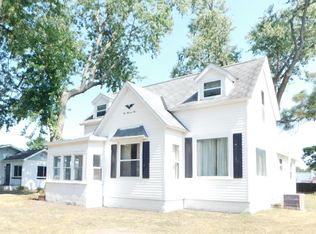
- $159,9993 bd1 ba1.4k sqft205 E Saint Marys St, Decatur, MI 49045For Sale

 MLS ID #26040200, Aubrey Schmidt-Agens, True Michigan Properties. MichRIC
 - $130,0003 bd1 ba1.7k sqft205 W Sherwood St, Decatur, MI 49045For Sale
 MLS ID #26031016, David Cerven, RE/MAX Advantage. MichRIC
 - $115,0003 bd1 ba1.8k sqft204 W Delaware St, Decatur, MI 49045For Sale
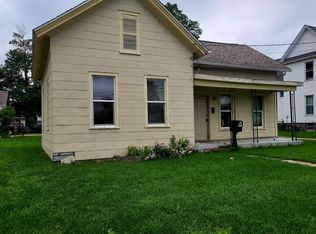 MLS ID #26042352, Rachel Voorhees, Gale Realty, LLC. MichRIC
 - $--3 bd1 ba1.2k sqft78560 M 40, Lawton, MI 49065Auction
 Auction.com 1
 - $249,9003 bd2 ba1.2k sqft217 E Edgar Bergen Blvd, Decatur, MI 49045For Sale
 MLS ID #20261064166, Ashllyn Keymoole Poirier, Real Broker, LLC. Realcomp II
 - $109,9002 bd1 ba1k sqft102 S George St, Decatur, MI 49045For SaleMLS ID #26041042, Mark Gale, Gale Realty, LLC. MichRIC
- $178,0002 bd1 ba815 sqft606 Lake Blvd, Paw Paw, MI 49079For SaleMLS ID #26048093, Logan M King, BHG Connections-Lawton. MichRIC
- $175,0003 bd1 ba1.4k sqft38983 County Road 215, Bangor, MI 49013For SaleMLS ID #26038566, Karla Vassar, Kalvan Realty, Inc.. MichRIC
- $99,9003 bd2 ba924 sqft47528 84th Ave, Decatur, MI 49045For SaleMLS ID #26045207, Shana N Pflibsen, Lakes & Country Real Estate Inc. MichRIC
- $179,9002 bd1 ba801 sqft311 N Front St, Dowagiac, MI 49047For SaleMLS ID #26041845, Van Homes Team, eXp Realty. MichRIC
- $199,0003 bd1 ba1.2k sqft52985 Twin Lakeview Dr, Dowagiac, MI 49047For SaleMLS ID #26031490, Lissa Carter, Carmac Realty. MichRIC
- $160,0003 bd1 ba1.3k sqft56896 Sunnyside Dr, Cassopolis, MI 49031For SaleMLS ID #26017875, Shelly Myers, @properties Christie's International R.E.. MichRIC
- $195,0003 bd1 ba1.2k sqft2759 N M 140, Watervliet, MI 49098For SaleMLS ID #26046330, Christine A Kooiker, Redfin Corporation. MichRIC
- $185,0003 bd2 ba1.3k sqft47350 Flagler Rd, Bloomingdale, MI 49026For SaleMLS ID #26044900, Janis Havice, Lakes & Country Real Estate Inc. MichRIC
- $198,9003 bd1 ba1k sqft725 N Paw Paw St, Lawrence, MI 49064For SaleMLS ID #26046953, Ryan Rider, Berkshire Hathaway HomeServices MI. MichRIC
- $205,0003 bd1 ba1.2k sqft16620 Church St, Marcellus, MI 49067For SaleMLS ID #26023087, Crystal Heivilin, Century 21 Affiliated. MichRIC
- $179,9002 bd1 ba864 sqft216 Congress St, Watervliet, MI 49098For SaleMLS ID #26038435, Aris Kubash, The Shore Real Estate Group. MichRIC
