Skip main navigation
Sold for $1,465,000
  • $1,465,000

    4010 Bayshore Rd, Cape May, NJ 08204

    4beds
    2,655sqft
    Single Family Residence
    Built in 2004
    1.03 Acres Lot
    $1,466,100 Zestimate®
    $552/sqft
    $4,381 Estimated rent

    Home value

    $1,466,100

    $1.36M - $1.57M

    $4,381/mo

    Zestimate® history
    Loading
    Loading...

    Owner options

    List your home for rent

    $4,381/mo

    Rent Zestimate®

    Find your next renter with Zillow Rental Manager. Plus, with online applications, you can quickly screen prospective tenants – for free.

    Learn more

    $4,381/mo

    Rent Zestimate®

    Refinance and save

    $7,524/mo

    Est. payment

    Refinancing to a lower rate could help reduce your monthly payments and save thousands over the life of the loan.

    See today's rates

    $7,524/mo

    Est. payment

    Explore your selling options

    Work with a Zillow partner agent

    Leverage their expertise and Zillow's premium Showcase listings to get your home seen by more buyers.

    Get started

    List with your own agent

    Get your home in front of millions of buyers by listing it on Zillow.

    Learn how to do it

    Sell it yourself

    Take full control of how buyers see your home on Zillow by listing For Sale by Owner (FSBO).

    List your home

    What's special

    Bright and sunny kitchenApproximately one acreLong blacktop drivewayOversized roomsAbundant closet spacePlenty of workspaceDedicated home office
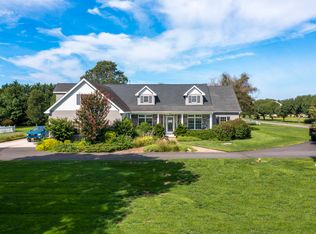
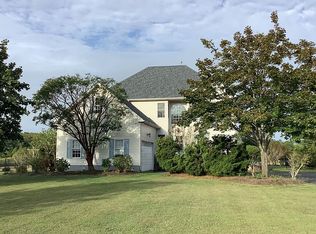
    Rare Opportunity in Cape May Estates! Properties in this desirable neighborhood rarely become available. Enjoy peaceful country living in a beautiful rural setting surrounded by horse country, ideally located between Higbee Beach and the Atlantic Ocean. Yet you’re only a bicycle ride from the famous Washington Street Mall, Historic Cape May’s restaurants and shopping, and the area’s beautiful beaches. Set on approximately one acre, this custom-built, sprawling ranch-style home offers an impressive amount of living space with 4 bedrooms, 3.5 baths, oversized rooms, and an open-concept floor plan designed for comfortable everyday living and entertaining. Set well back from newly paved Bayshore Road, the home welcomes you with a long blacktop driveway leading to an impressive 3-car attached garage—a rare find in the Cape May area. Inside, you’ll immediately appreciate the spacious layout, generous room sizes, abundant closet space, and dedicated home office. The bright and sunny kitchen features granite countertops, stainless steel appliances, plenty of workspace, and direct access to the rear deck, making indoor-outdoor entertaining easy. The thoughtfully designed floor plan provides privacy for everyone. The spacious primary suite is located separately from the guest bedrooms and features his-and-her walk-in closets, a beautiful five-piece primary bath with heated floors, and private access to the rear deck. Two additional guest bedrooms are located on the opposite side of the home and share a hall bath. The fourth bedroom is privately situated above the 3-car garage and features its own full bath and large closet, while still being conveniently accessible from inside the main house. It is an ideal space for guests, extended family, or a private second office or retreat. Outside, a portion of the expansive backyard is already fenced for children or pets, while the acre of ground provides plenty of room to create your own outdoor oasis—perhaps even add a pool. The massive full basement with high ceilings offers tremendous potential for additional living, recreation, fitness, workshop, or storage space. Built in 2004 and used primarily as a summer residence, this home has been exceptionally well maintained and is in fantastic condition. Offered mostly furnished, less personal items, it is truly move-in ready. If you have been waiting for a spacious rancher on an acre of ground near Cape May, this is a property you will not want to miss. Move right in and begin enjoying the very best of the Cape May lifestyle!

    Zillow last checked:

    Listing updated:

    Listed by:

    Barbara McPherson 609-780-7652,

    COASTLINE REALTY, LLC

    Bought with:

    James McBride, 9910114

    Coldwell Banker Sol Needles Real Estate

    Source: CMCAOR,MLS#: 262138MLS Logo

    Facts & features

    Interior

    Bedrooms & bathrooms
    • Bedrooms: 4
    • Bathrooms: 4
    • Full bathrooms: 3
    • Partial bathrooms: 1
    Rooms
    • Room types: Living Room, Dining Room, Kitchen, Den/TV Room, Breakfast Nook, Library/Study
    Heating
    • Natural Gas, Hot Water
    Cooling
    • Central Air, Ceiling Fan(s)
    Appliances
    • Included: Range, Oven, Microwave, Refrigerator, Washer, Dryer, Dishwasher, Disposal, Gas Water Heater
    • Laundry: Laundry Room
    Features
    • Cathedral Ceiling(s), Walk-In Closet(s), Pantry
    • Flooring: Carpet, Tile
    • Windows: Blinds
    • Basement: Full,Interior Entry,Masonry Floors/Wall
    • Has fireplace: Yes
    • Fireplace features: Gas
    Interior area
    • Total structure area: 2,655
    • Total interior livable area: 2,655 sqft

    Property

    Parking
    • Total spaces: 3
    • Parking features: Garage, 3 Car, Attached, Garage Door Opener, Asphalt
    • Has attached garage: Yes
    • Has uncovered spaces: Yes
    Features
    • Patio & porch: Deck, Porch
    • Exterior features: Sidewalks, Sprinkler System
    • Fencing: Fenced
    Lot
    • Size: 1.03 Acres
    • Dimensions: 150 x 300
    • Features: Cleared
    Details
    • Parcel number: 050074800000000711

    Construction

    Type & style
    • Home type: SingleFamily
    • Architectural style: Ranch
    • Property subtype: Single Family Residence
    Materials
    • Stone, Vinyl Siding
    Condition
    • New construction: No
    • Year built: 2004

    Utilities & green energy

    • Sewer: Septic Tank
    • Water: Well
    • Utilities for property: Cable Available

    Community & HOA

    Community
    • Security: Smoke Detector(s), Security System, Fire Alarm
    Location
    • Region: Cape May

    Financial & listing details

    • Price per square foot: $552/sqft
    • Tax assessed value: $592,700
    • Annual tax amount: $12,363
    • Date on market: 8/3/2026
    • Inclusions: Blinds, Furniture, See Remarks

    Price history

    DateEventPrice
    10/30/2026Sold$1,465,000-8.4%$552/sqft
    Source: CMCAOR #262138 Report a problem
    9/11/2026Contingent$1,599,000$602/sqft
    Source: CMCAOR #262138 Report a problem
    8/24/2026Price change$1,599,000-5.9%$602/sqft
    Source: CMCAOR #262138 Report a problem
    8/3/2026Listed for sale$1,699,000+212.7%$640/sqft
    Source: CMCAOR #262138 Report a problem
    9/2/2004Sold$543,410$205/sqft
    Source: Public Record Report a problem

    Public tax history

    YearProperty taxesTax assessment
    2026$12,364 +6.4%$592,700
    2025$11,623 $592,700
    2024$11,623 -1.9%$592,700
    2023$11,848 +6.3%$592,700
    2022$11,143 +1.6%$592,700
    2021$10,965 +2.5%$592,700
    2020$10,692 +2.6%$592,700
    2019$10,417 $592,700
    2018$10,417 +1.2%$592,700
    2017$10,289 +3.3%$592,700
    2016$9,957 +3.4%$592,700
    2015$9,631 +3.6%$592,700
    2014$9,293 $592,700
    Find assessor info on the county website

    Neighborhood: 08204

    Nearby schools

    GreatSchools rating
    Get a cash offer in 3 minutes
    Find out how much your home could sell for in as little as 3 minutes with a no-obligation cash offer.
    Estimated market value

    $1,466,100

    Get a cash offer in 3 minutes
    Find out how much your home could sell for in as little as 3 minutes with a no-obligation cash offer.
    Estimated market value

    $1,466,100