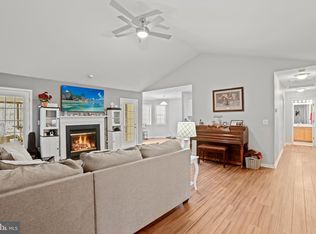
Exquisite Country Retreat: 4BR/3.5BA Cape Cod on 5 Acres Escape to your own slice of paradise with this captivating Cape Cod-style home nestled on 5 acres of picturesque countryside. Every detail of this property exudes charm and tranquility, offering a serene retreat for you and your loved ones. Key Features: Grand Living Space: Step into the spacious living area featuring lofty 9' ceilings and elegant tile flooring, creating a welcoming ambiance for gatherings and relaxation. Chef's Dream Kitchen: Indulge your culinary passions in the gourmet eat-in kitchen, complete with sleek quartz countertops and a dining area bathed in natural light, perfect for hosting memorable meals with family and friends. Luxurious Primary Suite: Retreat to the main level primary suite, where serenity awaits. Pamper yourself in the private full bathroom boasting a rejuvenating soaking tub, separate shower, and a spacious walk-in closet, offering a true sanctuary of comfort and style. Upper Level Oasis: Discover generously sized bedrooms on the upper level, ideal for family or guests, along with a versatile sitting room area perfect for a home office or second family room. Entertainment Haven: Entertain in style in the fully finished lower level, featuring a cozy family room adorned with a captivating stone gas fireplace, a game room with a convenient second kitchenette and bar area, and a fourth bedroom with a full bathroom. Outdoor Bliss: Embrace the beauty of nature from the comfort of your own outdoor oasis, complete with a covered rear deck spanning 14x40 and a stamped concrete patio adorned with a charming compass design. Take in the tranquil pond view and lush meadow scenery that surrounds you. Ample Garage Space: The oversized 28x36 garage offers two bays and a workshop equipped with power and electric, providing plenty of room for vehicles and projects alike. Modern Conveniences: Stay connected with high-speed internet powered by Starlink, while enjoying the added convenience of fresh paint, updated lighting fixtures, and blinds throughout the property. Don't let this unparalleled opportunity slip away. Schedule a viewing today and experience the epitome of country living at its finest!
Sold for $699,000
$699,000
4010 Cabin Rd, Reva, VA 22735
4beds
2,968sqft
Single Family Residence
Built in 2000
5 Acres Lot
$727,100 Zestimate®
$236/sqft
$3,376 Estimated rent
Home value
$727,100
$691,000 - $763,000
$3,376/mo
Zestimate® history
Owner options
List your home for rent
$3,376/mo
Rent Zestimate®
Find your next renter with Zillow Rental Manager. Plus, with online applications, you can quickly screen prospective tenants – for free.
$3,376/mo
Rent Zestimate®
Refinance and save
$4,122/mo
Est. payment
Refinancing to a lower rate could help reduce your monthly payments and save thousands over the life of the loan.
$4,122/mo
Est. payment
Explore your selling options
Work with a Zillow partner agent
Leverage their expertise and Zillow's premium Showcase listings to get your home seen by more buyers.
Get startedList with your own agent
Get your home in front of millions of buyers by listing it on Zillow.
Learn how to do itSell it yourself
Take full control of how buyers see your home on Zillow by listing For Sale by Owner (FSBO).
List your homeWhat's special
Zillow last checked:
Listing updated:
Listed by:
Kelly Duckett-Corbin 540-219-1358,
RE/MAX Gateway,
Listing Team: Duckett Corbin Team
Bought with:
Beth Grant, 0225198310
Samson Properties
Source: Bright MLS,MLS#: VACU2007646
Facts & features
Interior
Bedrooms & bathrooms
- Bedrooms: 4
- Bathrooms: 4
- Full bathrooms: 3
- 1/2 bathrooms: 1
- Main level bathrooms: 2
- Main level bedrooms: 1
Rooms
- Room types: Living Room, Primary Bedroom, Sitting Room, Bedroom 2, Bedroom 3, Bedroom 4, Kitchen, Game Room, Family Room, Laundry, Bathroom 2, Bathroom 3, Primary Bathroom, Half Bath
Basement
- Description: Percent Finished: 100.0
- Area: 1120
Heating
- Heat Pump, Propane, Electric
Cooling
- Central Air, Heat Pump, Electric
Appliances
- Included: Microwave, Central Vacuum, Dishwasher, Humidifier, Refrigerator, Ice Maker, Cooktop, Electric Water Heater
- Laundry: In Basement, Laundry Room
Features
- Bar, Ceiling Fan(s), Family Room Off Kitchen, Eat-in Kitchen, Central Vacuum, Combination Kitchen/Dining, Dining Area, Entry Level Bedroom, Kitchen - Country, Kitchen - Table Space, Kitchenette, Primary Bath(s), Soaking Tub, Upgraded Countertops, Walk-In Closet(s), Dry Wall
- Flooring: Laminate, Carpet, Wood
- Windows: Vinyl Clad
- Basement: Connecting Stairway,Partial,Finished,Heated,Improved,Interior Entry,Exterior Entry,Rear Entrance,Space For Rooms,Walk-Out Access,Windows
- Number of fireplaces: 1
- Fireplace features: Gas/Propane, Mantel(s), Insert, Stone
Interior area
- Total structure area: 2,968
- Total interior livable area: 2,968 sqft
- Finished area above ground: 1,848
- Finished area below ground: 1,120
Property
Parking
- Total spaces: 4
- Parking features: Garage Faces Front, Storage, Oversized, Gravel, Circular Driveway, Driveway, Detached
- Garage spaces: 4
- Has uncovered spaces: Yes
- Details: Garage Sqft: 1008
Accessibility
- Accessibility features: None
Features
- Levels: Two
- Stories: 2
- Patio & porch: Deck, Porch
- Exterior features: Extensive Hardscape, Storage, Sidewalks
- Pool features: None
- Has view: Yes
- View description: Pond
- Has water view: Yes
- Water view: Pond
- Waterfront features: Private Dock Site, Canoe/Kayak, Fishing Allowed, Private Access, Swimming Allowed, Pond
- Frontage type: Road Frontage
- Frontage length: Water Frontage Ft: 400
Lot
- Size: 5 Acres
- Features: Backs to Trees, Front Yard, Fishing Available, Landscaped, Wooded, Pond, Private, Rear Yard, Rural, SideYard(s)
Details
- Additional structures: Above Grade, Below Grade
- Parcel number: 27 45B
- Zoning: A1
- Special conditions: Standard
Construction
Type & style
- Home type: SingleFamily
- Architectural style: Cape Cod
- Property subtype: Single Family Residence
Materials
- Concrete, Vinyl Siding
- Foundation: Block
- Roof: Architectural Shingle
Condition
- Very Good
- New construction: No
- Year built: 2000
Utilities & green energy
- Sewer: Septic < # of BR
- Water: Well
- Utilities for property: Satellite Internet Service, Other Internet Service
Community & HOA
Community
- Subdivision: None Available
HOA
- Has HOA: No
Location
- Region: Reva
Financial & listing details
- Price per square foot: $236/sqft
- Tax assessed value: $444,200
- Annual tax amount: $2,088
- Date on market: 4/24/2024
- Listing agreement: Exclusive Right To Sell
- Listing terms: Cash,Conventional,FHA,VA Loan
- Ownership: Fee Simple
Price history
| Date | Event | Price |
|---|---|---|
| 5/29/2024 | Sold | $699,000$236/sqft |
Source:  Bright MLS #VACU2007646 Report a problem Bright MLS #VACU2007646 Report a problem | ||
| 4/27/2024 | Pending sale | $699,000$236/sqft |
Source: Bright MLS #VACU2007646 Report a problem | ||
| 4/24/2024 | Price change | $699,000-2.2%$236/sqft |
Source: Bright MLS #VACU2007646 Report a problem | ||
| 3/26/2024 | Price change | $715,000-1.4%$241/sqft |
Source: Bright MLS #VACU2007020 Report a problem | ||
| 2/29/2024 | Listed for sale | $725,000+25%$244/sqft |
Source: Bright MLS #VACU2007020 Report a problem | ||
| 6/11/2021 | Sold | $579,900$195/sqft |
Source: Public Record Report a problem | ||
| 5/8/2021 | Pending sale | $579,900$195/sqft |
Source: Bright MLS #VACU144394 Report a problem | ||
Public tax history
| Year | Property taxes | Tax assessment |
|---|---|---|
| 2024 | $2,088 +2.2% | $444,200 |
| 2023 | $2,043 +4.6% | $444,200 +25.1% |
| 2022 | $1,954 +0.4% | $355,200 +0.4% |
| 2021 | $1,946 | $353,900 +7.7% |
| 2020 | -- | $328,500 -0.5% |
| 2019 | -- | $330,300 +5.6% |
| 2018 | -- | $312,700 |
| 2017 | $2,243 | $312,700 +1.8% |
| 2016 | $2,243 | $307,200 |
| 2015 | $2,243 -6.2% | $307,200 +6.7% |
| 2014 | $2,390 | $288,000 -1.4% |
| 2012 | -- | $292,100 |
| 2011 | -- | $292,100 -11.3% |
| 2010 | -- | $329,400 |
| 2009 | -- | $329,400 -5.3% |
| 2008 | -- | $347,900 |
| 2006 | -- | $347,900 +48.9% |
| 2005 | -- | $233,600 +7.4% |
| 2004 | -- | $217,500 |
| 2003 | -- | $217,500 +41.7% |
| 2002 | -- | $153,500 |
| 2001 | -- | $153,500 |
Find assessor info on the county website
Neighborhood: 22735
Nearby homes
- $237,6003 bd1 ba999 sqft4011 Cabin Rd, Reva, VA 22735Off Market
- $341,1003 bd2 ba1.8k sqft4031 Cabin Rd, Reva, VA 22735Off Market
- $473,9003 bd2 ba1.3k sqft4054 Briar Ridge Ln, Reva, VA 22735Off Market
- $515,0003 bd3 ba1.7k sqft4049 Cabin Rd, Reva, VA 22735Sold
- $258,40038 Acres3810 Cabin Rd, Reva, VA 22735Off Market
- $277,4003 bd2 ba1.1k sqft4029 Cabin Rd, Reva, VA 22735Off Market
- $514,1003 bd2 ba1.9k sqft4116 Briar Ridge Ln, Reva, VA 22735Off Market
- $611,200-- bd-- ba1.4k sqft4080 Cabin Rd, Reva, VA 22735Off Market
Nearby schools
GreatSchools rating
- 7/10A G Richardson Elementary SchoolGrades: PK-5Distance: 9.2 mi
- 5/10Floyd T Binns Middle SchoolGrades: 6-8Distance: 9.6 mi
- 3/10Eastern View High SchoolGrades: 9-12Distance: 12.1 mi
Schools provided by the listing agent
- Elementary: A.g. Richardson
- Middle: Floyd T. Binns
- High: Eastern View
- District: Culpeper County Public Schools
Source: Bright MLS. This data may not be complete. We recommend contacting the local school district to confirm school assignments for this home.
Get a cash offer in 3 minutes
Find out how much your home could sell for in as little as 3 minutes with a no-obligation cash offer.
Estimated market value
$727,100
Get a cash offer in 3 minutes
Find out how much your home could sell for in as little as 3 minutes with a no-obligation cash offer.
Estimated market value
$727,100
- Virginia
- Culpeper County
- Reva
- 22735
- 4010 Cabin Rd
Nearby cities
Nearby neighborhoods
Nearby zip codes
Other Reva Topics
