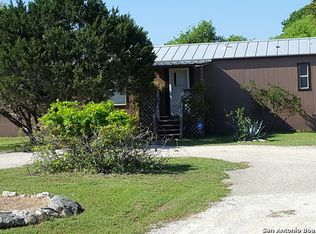
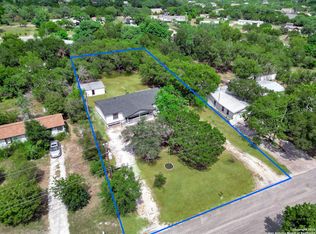
Sometimes you don't need fancy. You just need some space, a little land, and a place to make your home. Located in Indian Hills in Spring Branch, this 3-bedroom, 2-bath manufactured home offers 1,717 square feet on approximately 0.6 acres. Inside, you'll find an open living and kitchen area, a split bedroom layout, and a spacious primary bathroom with a separate tub and shower. Outside, there's room to spread out, a circular drive, mature trees, and a deck out back. It's a straightforward home on a good-sized piece of property with plenty of potential for someone ready to make it their own.
For sale
$225,000
4010 Deerslayer, Spring Branch, TX 78070
3beds
1,792sqft
Manufactured Home
Built in 2022
0.6 Acres Lot
$222,900 Zestimate®
$126/sqft
$3/mo HOA
What's special
Split bedroom layoutRoom to spread outDeck out backCircular driveMature trees
- 48 days
- 252
- 17
Likely to sell faster than
Zillow last checked:
Listing updated:
Listed by:
Jeremy Cobb TREC #721447 (830) 885-5337,
Magnolia Realty
Source: LERA MLS,MLS#: 2014131
Facts & features
Interior
Bedrooms & bathrooms
- Bedrooms: 3
- Bathrooms: 2
- Full bathrooms: 2
Primary bedroom
- Features: Walk-In Closet(s), Full Bath
- Area: 195
- Dimensions: 13 x 15
Bedroom 2
- Area: 140
- Dimensions: 10 x 14
Bedroom 3
- Area: 140
- Dimensions: 10 x 14
Primary bathroom
- Features: Tub/Shower Separate, Double Vanity
- Area: 120
- Dimensions: 10 x 12
Dining room
- Area: 195
- Dimensions: 15 x 13
Kitchen
- Area: 135
- Dimensions: 9 x 15
Living room
- Area: 300
- Dimensions: 20 x 15
Heating
- Heat Pump, 1 Unit, Electric
Cooling
- Central Air, Heat Pump
Appliances
- Included: Range, Electric Water Heater
- Laundry: Laundry Closet, Main Level, Lower Level, Washer Hookup, Dryer Connection
Features
- One Living Area, Liv/Din Combo, Kitchen Island, Pantry, Utility Room Inside, 1st Floor Lvl/No Steps, Open Floorplan, All Bedrooms Downstairs, Walk-In Closet(s), Master Downstairs
- Flooring: Vinyl
- Windows: Double Pane Windows, Window Coverings
- Has fireplace: No
- Fireplace features: Not Applicable
Interior area
- Total interior livable area: 1,792 sqft
Property
Parking
- Parking features: None
Features
- Levels: One
- Stories: 1
- Patio & porch: Deck
- Pool features: None
Lot
- Size: 0.6 Acres
- Features: 1/2-1 Acre, Level
- Residential vegetation: Mature Trees, Partially Wooded, Mature Trees (ext feat)
Details
- Additional structures: Shed(s)
- Parcel number: 250195008900
Construction
Type & style
- Home type: MobileManufactured
- Property subtype: Manufactured Home
Materials
- Siding
- Roof: Composition
Condition
- Pre-Owned
- New construction: No
- Year built: 2022
Utilities & green energy
- Sewer: Septic, Aerobic Septic
- Water: Water System
Community & HOA
Community
- Features: None
- Subdivision: Indian Hills I Mhp
HOA
- Has HOA: Yes
- HOA fee: $36 annually
- HOA name: INDIAN HILLS HOA
Location
- Region: Spring Branch
Financial & listing details
- Price per square foot: $126/sqft
- Tax assessed value: $207,640
- Annual tax amount: $3,128
- Price range: $225K - $225K
- Date on market: 9/4/2026
- Cumulative days on market: 49 days
- Listing terms: Conventional,FHA,VA Loan,Cash
- Road surface type: Paved
- Body type: Double Wide
Estimated market value
$222,900
$212,000 - $234,000
Not available
Price history
| Date | Event | Price |
|---|---|---|
| 9/4/2026 | Listed for sale | $225,000-15.1%$126/sqft |
Source:  LERA MLS #2014131 Report a problem LERA MLS #2014131 Report a problem | ||
| 11/4/2025 | Listing removed | $265,000$148/sqft |
Source:  HAR #84450135 Report a problem HAR #84450135 Report a problem | ||
| 5/18/2025 | Listed for sale | $265,000+8.2%$148/sqft |
Source: HAR #84450135 Report a problem | ||
| 12/9/2022 | Sold | -- |
Source: LERA MLS #1636192 Report a problem | ||
| 11/30/2022 | Pending sale | $245,000$137/sqft |
Source: LERA MLS #1636192 Report a problem | ||
| 11/13/2022 | Contingent | $245,000$137/sqft |
Source: LERA MLS #1636192 Report a problem | ||
| 10/31/2022 | Listed for sale | $245,000$137/sqft |
Source: LERA MLS #1636192 Report a problem | ||
| 10/21/2022 | Contingent | $245,000$137/sqft |
Source: LERA MLS #1636192 Report a problem | ||
| 10/18/2022 | Price change | $245,000-5.8%$137/sqft |
Source: LERA MLS #1636192 Report a problem | ||
| 10/7/2022 | Price change | $260,000-5.5%$145/sqft |
Source: LERA MLS #1636192 Report a problem | ||
| 9/19/2022 | Price change | $275,000-8%$153/sqft |
Source: LERA MLS #1636192 Report a problem | ||
| 9/6/2022 | Listed for sale | $299,000$167/sqft |
Source: LERA MLS #1636192 Report a problem | ||
Public tax history
| Year | Property taxes | Tax assessment |
|---|---|---|
| 2026 | -- | $207,640 -8.4% |
| 2025 | $1,323 -23.2% | $226,710 -1.8% |
| 2024 | $1,723 -7.4% | $230,870 -4.5% |
| 2023 | $1,860 +63.9% | $241,740 +259.8% |
| 2022 | $1,135 +136.6% | $67,190 +150.1% |
| 2021 | $480 +0.3% | $26,870 |
| 2020 | $479 +115.3% | $26,870 +123.9% |
| 2019 | $222 -2.4% | $12,000 |
| 2018 | $228 | $12,000 |
| 2017 | -- | $12,000 +25% |
| 2016 | $180 | $9,600 |
| 2015 | $180 | $9,600 |
| 2014 | $180 | $9,600 |
Find assessor info on the county website
Monthly payment
Climate risks
Neighborhood: 78070
Nearby schools
Schools provided by the listing agent
- Elementary: Rebecca Creek
- Middle: Mountain Valley
- High: Canyon Lake
- District: Comal
Source: LERA MLS. This data may not be complete. We recommend contacting the local school district to confirm school assignments for this home.
Similar homes
- $224,9003 bd2 ba1.3k sqft473 HIGH DR, Spring Branch, TX 78070For Sale

 MLS ID #2005896, Tomaline Johnson TREC #564846, JB Goodwin, REALTORS. LERA MLS
 - $220,0003 bd2 ba1.2k sqft180 CENISO CIR, Spring Branch, TX 78070For Sale
 MLS ID #1996047, Joshua Damm TREC #676870, Texas Real Estate Firm. LERA MLS
 - $179,8002 bd2 ba896 sqft2813 WESTERN SKIES DR, Spring Branch, TX 78070For Sale
 MLS ID #2007485, Michael Llanas TREC #637365, Inspired Brokerage, LLC. LERA MLS
 - $234,9003 bd2 ba1.3k sqft1559 Golf Course Dr., Spring Branch, TX 78070New Construction
 MLS ID #1812936, Kathleen Fielding TREC #536651, StoneWater Real Estate, LLC. LERA MLS
 - $225,0003 bd2 ba1.5k sqft327 Lost Antler Dr, Canyon Lake, TX 78133For SaleMLS ID #1996120, Leticia Sanders TREC #595697, Red Door Realty. LERA MLS
- $249,9003 bd2 ba1.2k sqft639 RIMROCK CV, Spring Branch, TX 78070For SaleMLS ID #2007155, Jeffrey Robillard TREC #687855, Newfound Real Estate. LERA MLS
- $330,0003 bd2 ba1.4k sqft1627 FOREST LAKE DR, Spring Branch, TX 78070For SaleMLS ID #2009092, M Fernanda Navarro TREC #793476, Keller Williams Heritage. LERA MLS
- $265,0003 bd2 ba1.2k sqft1035 Cedar Grove Trail, Spring Branch, TX 78070For SaleMLS ID #2013608, Shane Neal TREC #608871, eXp Realty. LERA MLS
- $255,4123 bd2 ba1.4k sqft845 TEE DR, Spring Branch, TX 78070New ConstructionMLS ID #1967778, Kimberly Rendon TREC #794396, Inspired Brokerage, LLC. LERA MLS
- $259,9003 bd2 ba1.2k sqft111 Alpine Ct, Spring Branch, TX 78070For SaleMLS ID #1970796, Ashley Raymond TREC #687710, Central Metro Realty. LERA MLS
- $280,0003 bd2 ba1.4k sqft150 Hill Dr, Spring Branch, TX 78070For SaleMLS ID #2005824, Vanessa Avila TREC #737073, Resi Realty, LLC. LERA MLS
- $194,0003 bd2 ba1.5k sqft2408 DEER RUN PASS, Canyon Lake, TX 78133For SaleMLS ID #2012100, Stephen Baldwin TREC #570496, BHHS Don Johnson Realtors - CL. LERA MLS
- $199,9003 bd2 ba1.6k sqft611 Hedgestone, Canyon Lake, TX 78133For SaleMLS ID #2018941, Elisa Wilcox TREC #654096, Keller Williams Heritage. LERA MLS
- $199,0004 bd2 ba2.4k sqft129 SHADOW MOUNTAIN RD, Spring Branch, TX 78070For SaleMLS ID #2005537, Amanda Stanford TREC #451840, Magnolia Realty. LERA MLS
- $209,5002 bd1 ba992 sqft1089 High Point, Spring Branch, TX 78070For SaleMLS ID #2008792, Azucena Chiu TREC #624233, Vortex Realty. LERA MLS
- $145,0003 bd2 ba924 sqft938 Covered Wagon, Spring Branch, TX 78070For SaleMLS ID #2017375, Robert Perez TREC #360339, Northstar Realty Group, LLC. LERA MLS
- $245,0003 bd2 ba1.4k sqft1096 DEER VALLEY PASS, Spring Branch, TX 78070New ConstructionMLS ID #2008497, Blanca Garcia-Garza TREC #811563, Real Broker, LLC. LERA MLS
- $282,2223 bd2 ba1.2k sqft1314 CEDAR GROVE TRL, Spring Branch, TX 78070For SaleMLS ID #1994988, Eric Seemann TREC #646942, Keller Williams Heritage. LERA MLS
- $199,9003 bd2 ba1.5k sqft941 Deer Run, Canyon Lake, TX 78133For SaleMLS ID #1897950, Janna Martinez TREC #681094, Real Broker, LLC. LERA MLS
- $335,0003 bd3 ba1.7k sqft1454 BOB WHITE DR, Spring Branch, TX 78070For SaleMLS ID #2016530, Sharon Peters TREC #482835, Sharon Peters. LERA MLS
