Skip main navigation
For sale
  • $175,000

    4010 Flannery Lake Rd, Rhinelander, WI 54501

    3beds
    2,480sqft
    : 
    $1,229/mo
    Get pre-qualified
    Single Family Residence
    Built in ----
    3.28 Acres Lot
    $-- Zestimate®
    $71/sqft
    $-- HOA

    What's special

    Finished lower levelThree bedroomsPlenty of open spaceExpansive family roomCovered deck
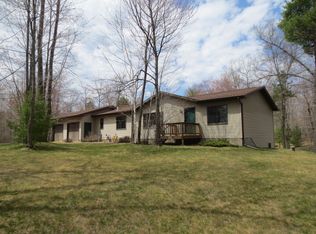
    Opportunity knocks for the buyer who's not afraid of a project! Set on over 3 acres, this property offers space, a flexible floor plan, and endless possibilities for those with vision and a willingness to put in the work. The upper level includes a large living room and dining area with vaulted ceilings, a spacious kitchen with ample counter space, three bedrooms, and a full bath. The finished lower level adds even more potential with a second kitchen/kitchenette, dining area, expansive family room, and another full bath. Outside, you'll find a covered deck, detached 2-car garage, and plenty of open space to make your own. Make no mistake, this home needs repairs, updates, and finishing throughout, and buyers should expect to bring their ideas, tools, and creativity. Whether you're looking for your next renovation project, investment opportunity, or a property to reimagine from the ground up, this one offers the chance to unlock its future potential on a beautiful 3-acre setting.
    3 days
    2,459
    176

    Zillow last checked:

    Listing updated:

    Listed by:

    JULIE WINTER-PAEZ (JWP GROUP) 715-891-1236,

    RE/MAX PROPERTY PROS

    Source: GNMLS,MLS#: 219445MLS Logo

      Facts & features

      Interior

      Bedrooms & bathrooms
      • Bedrooms: 3
      • Bathrooms: 2
      • Full bathrooms: 2
      Bedroom
      • Level: First
      • Dimensions: 13'9x13'1
      Bedroom
      • Level: First
      • Dimensions: 12'4x10'1
      Bedroom
      • Level: First
      • Dimensions: 13'9x9'5
      Bathroom
      • Level: Basement
      Bathroom
      • Level: First
      Dining room
      • Level: First
      • Dimensions: 12'6x12'5
      Family room
      • Level: Basement
      • Dimensions: 20'1x16'9
      Family room
      • Level: Basement
      • Dimensions: 14'7x20
      Kitchen
      • Level: Basement
      • Dimensions: 9'6x13'7
      Kitchen
      • Level: First
      • Dimensions: 12'5x14'9
      Laundry
      • Level: Basement
      Living room
      • Level: First
      • Dimensions: 18'1x15'4
      Utility room
      • Level: Basement
      • Dimensions: 9'10x30'4
      Heating
      • Forced Air, Propane
      Appliances
      • Included: Electric Oven, Electric Range, Electric Water Heater, Refrigerator
      • Laundry: Washer Hookup, In Basement
      Features
      • Ceiling Fan(s)
      • Flooring: Carpet, Tile, Vinyl, Wood
      • Basement: Daylight,Full,Finished,Walk-Out Access
      • Has fireplace: No
      • Fireplace features: None
      Interior area
      • Total structure area: 2,480
      • Total interior livable area: 2,480 sqft
      • Finished area above ground: 1,395
      • Finished area below ground: 1,085

      Property

      Parking
      • Total spaces: 2
      • Parking features: Detached, Garage, Two Car Garage, Shared Driveway
      • Garage spaces: 2
      • Has uncovered spaces: Yes
      Features
      • Levels: One
      • Stories: 1
      • Patio & porch: Covered, Deck
      • Exterior features: Deck, Gravel Driveway
      • Frontage length: 0,0
      Lot
      • Size: 3.28 Acres
      • Features: Level, Private, Secluded, Wooded
      Details
      • Parcel number: NE2751
      • Zoning description: Residential/Farming

      Construction

      Type & style
      • Home type: SingleFamily
      • Architectural style: One Story
      • Property subtype: Single Family Residence
      Materials
      • Frame, Wood Siding
      • Foundation: Block
      • Roof: Composition,Shingle

      Utilities & green energy

      • Sewer: Conventional Sewer
      • Water: Driven Well, Well

      Community & HOA

      Location
      • Region: Rhinelander

      Financial & listing details

      • Price per square foot: $71/sqft
      • Tax assessed value: $200,300
      • Annual tax amount: $2,608
      • Date on market: 9/4/2026
      • Ownership: Personal Rep
      • Road surface type: Paved

        Estimated market value

        Not available

        Estimated sales range

        Not available

        $2,098/mo

        Price history

        DateEventPrice
        9/4/2026Listed for sale$175,000$71/sqft
        Source: GNMLS #219445 Report a problem

        Public tax history

        YearProperty taxesTax assessment
        2024$2,266 +8.6%$200,300
        2023$2,087 +4.7%$200,300
        2022$1,994 -32.7%$200,300
        2021$2,965 -1.4%$200,300
        2020$3,007 +24.2%$200,300
        2019$2,421 -9.9%$200,300
        2018$2,688 0%$200,300
        2017$2,689 -0.3%$200,300 +2.6%
        2016$2,698 -3.1%$195,200
        2015$2,786 $195,200
        2014$2,786 +10.3%$195,200
        2011$2,525 -1.9%$195,200 -7.1%
        2009$2,575 $210,200
        Find assessor info on the county website

        Monthly payment

        Est. payment

        Payment breakdown

        Explore the cost of this home by adjusting the details. Changes won't be saved.
        All calculations are estimates and provided by Zillow, Inc. for informational purposes only. Actual amounts may vary.
        HOA fees may include property taxes on listings classified as Co-Ops. Contact the listing agent and/or owner for fee details.
        See how much you could borrow to make a competitive offer.

        Climate risks

        Neighborhood: 54501

        Getting around

        0 / 100
        Car-Dependent
        13 / 100
        Somewhat Bikeable

        Nearby schools

        GreatSchools rating
        Schools provided by the listing agent
        • Elementary: ON Newbold
        • Middle: ON J. Williams
        • High: ON Rhinelander

        Source: GNMLS. This data may not be complete. We recommend contacting the local school district to confirm school assignments for this home.

        A local agent can set up tours, give advice and negotiate with sellers.

        A local lender can help you make sure your offer is ready when you are.

        Browse local experts