Classic Mid-Century Daylight Ranch in Highly Desirable Bridlemile! Situated on an expansive & private 0.6-acre lot, this spacious home offers 2,928 SF of living space with 1,464 SF on each level and a fantastic, functional layout. Full of timeless character & mid-century charm, the home features 5 beds/2 baths, wood-burning fireplace on each level, oak hardwood floors on the main level and abundant natural light throughout. The main level welcomes you with warm living spaces, a flowing layout and serene territorial views. Bright & spacious living room has access to the large deck. The kitchen blends style and function with quartz & butcher block countertops, SS appliances including dishwasher, microwave, range & fridge, ample cabinetry, complete with a cozy dining area. Three bedrooms on main includes a spacious primary bedroom with three closets. The finished daylight basement adds incredible flexibility for multigenerational living, guest space, hobbies, home office or recreation. The basement features a family room with built-ins, two bedrooms, a bonus room, a full bath and a large utility room that includes washer/dryer & plenty of storage space. Enjoy year-round comfort with a gas furnace, electric hot water heater, a newer roof, public water & sewer, and 2-car attached garage. Outside, a private retreat with a huge fenced backyard, large deck, patio, mature greenery and a creek near the back of the property. Endless room for gardening, entertaining, space for pets & play, or exploring future possibilities, this lot offers potential & surprising privacy from the road. Close proximity to schools, Gabriel Park, Tryon Creek State Natural Area, Hillsdale shops & restaurants, Multnomah Village, OHSU, downtown Portland & easy freeway access. This home combines space, character, location & opportunity all in one exceptional package. Home needs some cosmetic updates but is priced at an UNBEATABLE value. Come & build your instant equity! [Home Energy Score = 3. HES Report at https://rpt.greenbuildingregistry.com/hes/OR10248631]
Sold
$580,000
4010 SW Hamilton St, Portland, OR 97221
5beds
2,928sqft
Residential, Single Family Residence
Built in 1956
0.6 Acres Lot
$575,400 Zestimate®
$198/sqft
$4,380 Estimated rent
Home value
$575,400
$541,000 - $610,000
$4,380/mo
Zestimate® history
Owner options
List your home for rent
$4,380/mo
Rent Zestimate®
Find your next renter with Zillow Rental Manager. Plus, with online applications, you can quickly screen prospective tenants – for free.
$4,380/mo
Rent Zestimate®
Refinance and save
$3,792/mo
Est. payment
Refinancing to a lower rate could help reduce your monthly payments and save thousands over the life of the loan.
$3,792/mo
Est. payment
Explore your selling options
Work with a Zillow partner agent
Leverage their expertise and Zillow's premium Showcase listings to get your home seen by more buyers.
Get startedList with your own agent
Get your home in front of millions of buyers by listing it on Zillow.
Learn how to do itSell it yourself
Take full control of how buyers see your home on Zillow by listing For Sale by Owner (FSBO).
List your homeWhat's special
Warm living spacesCozy dining areaMature greeneryLarge deckSerene territorial viewsFinished daylight basementBonus room
Zillow last checked:
Listing updated:
Listed by:
Rick Sadle 503-828-9551,
Keller Williams Realty Professionals,
Kristine Pheanis 503-804-8277,
Keller Williams Realty Professionals
Bought with:
Marta Flori, 201218751
Inhabit Real Estate
Source: RMLS (OR),MLS#: 497979196
Facts & features
Interior
Bedrooms & bathrooms
- Bedrooms: 5
- Bathrooms: 2
- Full bathrooms: 2
- Main level bathrooms: 1
Rooms
- Room types: Bedroom 4, Bedroom 5, Utility Room, Bedroom 2, Bedroom 3, Dining Room, Family Room, Kitchen, Living Room, Primary Bedroom
Primary bedroom
- Features: Hardwood Floors, Closet, Double Closet
- Level: Main
- Area: 336
- Dimensions: 21 x 16
Bedroom 2
- Features: Hardwood Floors, Closet
- Level: Main
- Area: 208
- Dimensions: 16 x 13
Bedroom 3
- Features: Hardwood Floors, Closet
- Level: Main
- Area: 110
- Dimensions: 11 x 10
Bedroom 4
- Features: Closet, Laminate Flooring
- Level: Lower
- Area: 208
- Dimensions: 16 x 13
Bedroom 5
- Features: Closet Organizer, Laminate Flooring
- Level: Lower
- Area: 182
- Dimensions: 14 x 13
Dining room
- Features: Formal, Hardwood Floors
- Level: Main
Family room
- Features: Builtin Features, Daylight, Fireplace, French Doors, Laminate Flooring
- Level: Main
- Area: 273
- Dimensions: 21 x 13
Kitchen
- Features: Dishwasher, Disposal, Hardwood Floors, Microwave, Convection Oven, Free Standing Range, Free Standing Refrigerator, Quartz
- Level: Main
Living room
- Features: Deck, Fireplace, Hardwood Floors
- Level: Main
- Area: 338
- Dimensions: 26 x 13
Heating
- Forced Air, Fireplace(s)
Appliances
- Included: Convection Oven, Dishwasher, Disposal, Free-Standing Range, Free-Standing Refrigerator, Microwave, Stainless Steel Appliance(s), Washer/Dryer, Electric Water Heater
- Laundry: Laundry Room
Features
- Closet, Closet Organizer, Formal, Built-in Features, Quartz, Double Closet, Tile
- Flooring: Hardwood, Laminate, Tile
- Doors: French Doors
- Windows: Double Pane Windows, Vinyl Frames, Daylight
- Basement: Daylight,Finished,Storage Space
- Number of fireplaces: 2
- Fireplace features: Wood Burning
Interior area
- Total structure area: 2,928
- Total interior livable area: 2,928 sqft
Property
Parking
- Total spaces: 2
- Parking features: Driveway, RV Access/Parking, Garage Door Opener, Attached
- Attached garage spaces: 2
- Has uncovered spaces: Yes
Accessibility
- Accessibility features: Garage On Main, Natural Lighting, Accessibility
Features
- Stories: 2
- Patio & porch: Covered Patio, Deck, Patio
- Exterior features: Dog Run, Yard
- Fencing: Fenced
- Has view: Yes
- View description: Creek/Stream, Territorial, Trees/Woods
- Has water view: Yes
- Water view: Creek/Stream
Lot
- Size: 0.6 Acres
- Features: Gentle Sloping, On Busline, Secluded, Trees, SqFt 20000 to Acres1
Details
- Parcel number: R328873
- Zoning: R10
Construction
Type & style
- Home type: SingleFamily
- Architectural style: Daylight Ranch
- Property subtype: Residential, Single Family Residence
Materials
- Board & Batten Siding, Cedar
- Foundation: Concrete Perimeter
- Roof: Composition
Condition
- Resale
- New construction: No
- Year built: 1956
Utilities & green energy
- Gas: Gas
- Sewer: Public Sewer
- Water: Public
Community & HOA
Community
- Subdivision: Bridlemile
HOA
- Has HOA: No
Location
- Region: Portland
Financial & listing details
- Price per square foot: $198/sqft
- Tax assessed value: $671,610
- Annual tax amount: $9,560
- Date on market: 6/8/2026
- Cumulative days on market: 10 days
- Listing terms: Cash,Conventional,FHA,VA Loan
- Road surface type: Paved
Price history
| Date | Event | Price |
|---|---|---|
| 7/31/2026 | Sold | $580,000-3.2%$198/sqft |
Source:  RMLS (OR) #497979196 Report a problem RMLS (OR) #497979196 Report a problem | ||
| 7/18/2026 | Pending sale | $599,000+66.4%$205/sqft |
Source: RMLS (OR) #497979196 Report a problem | ||
| 6/15/2012 | Sold | $360,000+0%$123/sqft |
Source: RMLS (OR) #12066403 Report a problem | ||
| 4/25/2012 | Pending sale | $359,900$123/sqft |
Source: RE/MAX EQUITY GROUP LAKE OSWEGO #12066403 Report a problem | ||
| 4/20/2012 | Listed for sale | $359,900+84.1%$123/sqft |
Source: RE/MAX EQUITY GROUP LAKE OSWEGO #12066403 Report a problem | ||
| 5/24/1996 | Sold | $195,500$67/sqft |
Source: Public Record Report a problem | ||
Public tax history
| Year | Property taxes | Tax assessment |
|---|---|---|
| 2025 | $9,561 +3.7% | $355,160 +3% |
| 2024 | $9,217 +4% | $344,820 +3% |
| 2023 | $8,863 +2.2% | $334,780 +3% |
| 2022 | $8,671 +1.7% | $325,030 +3% |
| 2021 | $8,524 +9% | $315,570 +3% |
| 2020 | $7,819 +3.8% | $306,380 +3% |
| 2019 | $7,532 | $297,460 +3% |
| 2018 | $7,532 +3% | $288,800 +3% |
| 2017 | $7,310 +14% | $280,390 +3% |
| 2016 | $6,412 | $272,230 +3% |
| 2015 | $6,412 +2.7% | $264,310 +3% |
| 2014 | $6,244 +6.9% | $256,620 +3% |
| 2013 | $5,843 +16.9% | $249,150 +3% |
| 2012 | $4,998 -1.2% | $241,900 +3% |
| 2011 | $5,060 +2.1% | $234,860 +3% |
| 2010 | $4,955 +2.7% | $228,020 +3% |
| 2009 | $4,823 +5.9% | $221,380 +3% |
| 2008 | $4,553 +6.9% | $214,940 +9.9% |
| 2007 | $4,260 +11.4% | $195,640 +3% |
| 2006 | $3,825 +4.7% | $189,950 +3% |
| 2005 | $3,652 -8.4% | $184,420 +3% |
| 2004 | $3,985 +5.7% | $179,050 +3% |
| 2003 | $3,771 +7.5% | $173,840 +3% |
| 2002 | $3,508 +8.5% | $168,780 +6.1% |
| 2000 | $3,233 +4.3% | $159,100 +3% |
| 1999 | $3,099 | $154,470 |
Find assessor info on the county website
Neighborhood: Bridlemile
Nearby homes
- $643,1003 bd2 ba1.8k sqft3958 SW Hamilton St, Portland, OR 97221Off Market
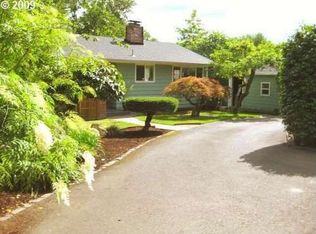
- $641,4004 bd2 ba1.9k sqft4034 SW Hamilton St #A, Portland, OR 97221Off Market
- $---- bd-- ba-- sqft4034 SW Hamilton St, Portland, OR 97221Off Market
- $830,500-- bd2 ba2.8k sqft4517 SW 40th Pl, Portland, OR 97221Off Market
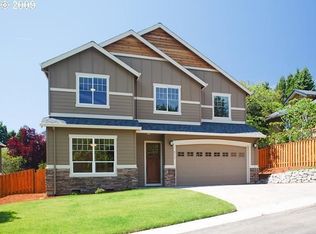
- $645,2003 bd2 ba1.3k sqft4447 SW 40th Ave, Portland, OR 97221Off Market
- $1,055,5004 bd2 ba3.9k sqft4523 SW 40th Pl, Portland, OR 97221Off Market
- $648,6003 bd1 ba1.6k sqft4025 SW Hamilton St, Portland, OR 97221Off Market
- $1,202,0004 bd4 ba3.5k sqft4050 SW Hamilton St, Portland, OR 97221Off Market
Nearby schools
GreatSchools rating
- 10/10Bridlemile Elementary SchoolGrades: K-5Distance: 0.3 mi
- 8/10Gray Middle SchoolGrades: 6-8Distance: 1 mi
- 8/10Ida B. Wells-Barnett High SchoolGrades: 9-12Distance: 1.7 mi
Schools provided by the listing agent
- Elementary: Bridlemile
- Middle: Robert Gray
- High: Ida B Wells
Source: RMLS (OR). This data may not be complete. We recommend contacting the local school district to confirm school assignments for this home.
Get a cash offer in 3 minutes
Find out how much your home could sell for in as little as 3 minutes with a no-obligation cash offer.
Estimated market value
$575,400
Get a cash offer in 3 minutes
Find out how much your home could sell for in as little as 3 minutes with a no-obligation cash offer.
Estimated market value
$575,400
- Oregon
- Multnomah County
- Portland
- 97221
- Bridlemile
- 4010 SW Hamilton St
