Love Morningside but not the maintenance of a 100-year-old home? This custom-built 2007 home offers the rare opportunity to enjoy modern one-level living in one of Edina’s most cherished neighborhoods. This beautifully designed home offers over 3,200 finished square feet with the convenience of all your daily living spaces on the main level which is an uncommon find in this coveted location. Inside you’ll find soaring 11-foot ceilings, rich Brazilian cherry hardwood floors, and an abundance of natural light to create an inviting and elegant atmosphere. The spacious living room features a cozy gas fireplace and flows seamlessly into the dining area and gourmet five-star kitchen. Step outside to the maintenance-free Trex deck overlooking a beautifully landscaped low maintenance backyard with an in-ground sprinkler system. The main-level office offers flexibility as a potential fourth bedroom, while the finished lower level provides additional living space, guest accommodations, and plenty of room for hobbies or entertaining. If you've been searching for the ease of one-level living without sacrificing the privacy of your own yard or the charm of an established neighborhood, this is the home you've been waiting for. Located just minutes from the boutiques and restaurants of 44th & France, downtown Edina, and Lake Harriet. This home lets you right size without compromising.
Active
$1,350,000
4010 Sunnyside Rd, Edina, MN 55424
3beds
3,231sqft
Single Family
Built in 2007
7,405 Square Feet Lot
$-- Zestimate®
$418/sqft
$-- HOA
What's special
- 16 days
- 1,943
- 95
Likely to sell faster than
Zillow last checked:
Listing updated:
Listed by:
Meg Boehne 952-240-4417,
Edina Realty, Inc.
Source: NorthstarMLS as distributed by MLS GRID,MLS#: 7012318
Facts & features
Interior
Bedrooms & bathrooms
- Bedrooms: 3
- Bathrooms: 3
- Full bathrooms: 2
- 3/4 bathrooms: 1
Bedroom
- Level: Main
- Area: 201.5 Square Feet
- Dimensions: 15.5x13
Bedroom 2
- Level: Lower
- Area: 195 Square Feet
- Dimensions: 15x13
Bedroom 3
- Level: Lower
- Area: 156 Square Feet
- Dimensions: 13x12
Primary bathroom
- Level: Main
- Area: 88 Square Feet
- Dimensions: 11x8
Deck
- Level: Main
- Area: 123.5 Square Feet
- Dimensions: 13x9.5
Dining room
- Level: Main
- Area: 140 Square Feet
- Dimensions: 14x10
Exercise room
- Level: Lower
- Area: 143 Square Feet
- Dimensions: 13x11
Family room
- Level: Lower
- Area: 409.5 Square Feet
- Dimensions: 21x19.5
Kitchen
- Level: Main
- Area: 260 Square Feet
- Dimensions: 20x13
Laundry
- Level: Main
- Area: 88 Square Feet
- Dimensions: 11x8
Living room
- Level: Main
- Area: 256 Square Feet
- Dimensions: 16x16
Office
- Level: Main
- Area: 100 Square Feet
- Dimensions: 10x10
Patio
- Level: Main
- Area: 225 Square Feet
- Dimensions: 15x15
Walk in closet
- Level: Main
- Area: 66 Square Feet
- Dimensions: 11x6
Heating
- Forced Air
Cooling
- Central Air
Appliances
- Included: Air-To-Air Exchanger, Chandelier, Cooktop, Dishwasher, Disposal, Double Oven, Dryer, Electronic Air Filter, Exhaust Fan, Humidifier, Gas Water Heater, Microwave, Refrigerator, Stainless Steel Appliance(s), Trash Compactor, Washer
- Laundry: Laundry Room, Main Level
Features
- Basement: Daylight,Egress Window(s),Finished,Full,Storage Space,Sump Pump
- Number of fireplaces: 1
- Fireplace features: Gas, Living Room
Interior area
- Total structure area: 3,635
- Total interior livable area: 3,231 sqft
- Finished area above ground: 1,823
- Finished area below ground: 1,408
Property
Parking
- Total spaces: 2
- Parking features: Attached, Asphalt, Electric, Garage Door Opener, Insulated Garage
- Attached garage spaces: 2
- Has uncovered spaces: Yes
- Details: Garage Dimensions (21x20)
Accessibility
- Accessibility features: None
Features
- Levels: One
- Stories: 1
- Patio & porch: Composite Decking, Patio
- Fencing: Partial
Lot
- Size: 7,405 Square Feet
- Dimensions: 50 x 150
Details
- Foundation area: 1812
- Parcel number: 0702824440041
- Zoning description: Residential-Single Family
Construction
Type & style
- Home type: SingleFamily
- Property subtype: Single Family
Materials
- Roof: Age Over 8 Years
Condition
- New construction: No
- Year built: 2007
Utilities & green energy
- Electric: Power Company: Xcel Energy
- Gas: Natural Gas
- Sewer: City Sewer/Connected
- Water: City Water/Connected
Community & HOA
Community
- Subdivision: Berkeley Heights
HOA
- Has HOA: No
Location
- Region: Edina
Financial & listing details
- Price per square foot: $418/sqft
- Tax assessed value: $960,200
- Annual tax amount: $13,367
- Date on market: 10/21/2026
Estimated market value
Not available
Estimated sales range
Not available
Not available
Price history
| Date | Event | Price |
|---|---|---|
| 10/22/2026 | Listed for sale | $1,350,000+237.5%$418/sqft |
Source:  NorthstarMLS as distributed by MLS GRID #7012318 Report a problem | ||
| 1/22/2007 | Sold | $400,000+25.4%$124/sqft |
Source: Public Record Report a problem | ||
| 6/15/2006 | Sold | $319,000+55.6%$99/sqft |
Source: Public Record Report a problem | ||
| 12/7/2000 | Sold | $205,000$63/sqft |
Source: Public Record Report a problem | ||
Public tax history
| Year | Property taxes | Tax assessment |
|---|---|---|
| 2026 | $13,858 +3.7% | $960,200 +3% |
| 2025 | $13,367 +4.8% | $932,000 -0.2% |
| 2024 | $12,755 +1.3% | $933,500 +0.3% |
| 2023 | $12,590 +8% | $930,900 +2.1% |
| 2022 | $11,658 +1.5% | $911,500 +13.6% |
| 2021 | $11,483 -1.9% | $802,100 +1.6% |
| 2020 | $11,709 +2% | $789,100 -0.2% |
| 2019 | $11,483 -1.9% | $790,600 +3% |
| 2018 | $11,709 +4.5% | $767,900 +13.4% |
| 2017 | $11,210 +14.4% | $677,200 +1.3% |
| 2016 | $9,799 -0.1% | $668,400 +5.8% |
| 2015 | $9,808 +11.1% | $631,700 +5.8% |
| 2014 | $8,832 +3.1% | $597,300 |
| 2013 | $8,564 +2.3% | $597,300 |
| 2012 | $8,368 +9.3% | $597,300 -0.4% |
| 2011 | $7,658 -4.1% | $599,900 -10% |
| 2010 | $7,989 +2% | $666,500 -2% |
| 2009 | $7,835 +199.7% | $680,100 +167.9% |
| 2006 | $2,615 +9.9% | $253,900 +15% |
| 2005 | $2,379 +8.7% | $220,800 +15% |
| 2004 | $2,189 +6.5% | $192,000 +12% |
| 2002 | $2,054 -31.5% | $171,500 |
| 2001 | $3,000 | -- |
Find assessor info on the county website
Monthly payment
Est. payment
Payment breakdown
Explore the cost of this home by adjusting the details. Changes won't be saved.Climate risks
Neighborhood: Morningside

Similar homes
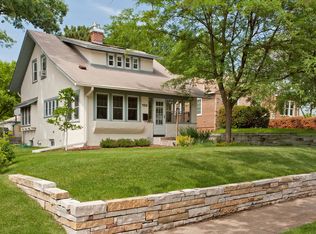
- $1,295,0003 bd4 ba3.2k sqft5428 Park Pl, Edina, MN 55424For Sale
 MLS ID #7159199, Julie R Regan, Lakes Sotheby's International Realty. NorthstarMLS as distributed by MLS GRID
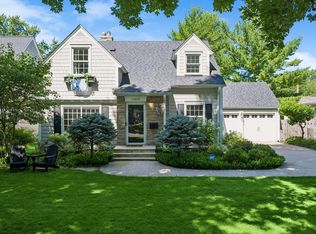
- $1,495,0005 bd5 ba3.1k sqft4517 Wooddale Ave, Edina, MN 55424For Sale
 MLS ID #7129321, Megan Q Brinkman, Edina Realty, Inc.. NorthstarMLS as distributed by MLS GRID
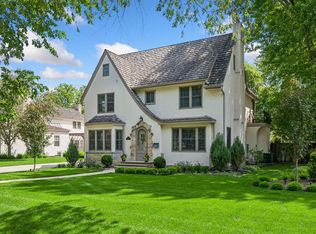
- $1,325,0004 bd4 ba3.5k sqft4516 Chowen Ave S, Minneapolis, MN 55410For Sale
 MLS ID #7123342, Ryan M Platzke, Coldwell Banker Realty - Southwest Regional. NorthstarMLS as distributed by MLS GRID
- $1,350,0004 bd4 ba3.3k sqft6805 Creston Rd, Edina, MN 55435For Sale
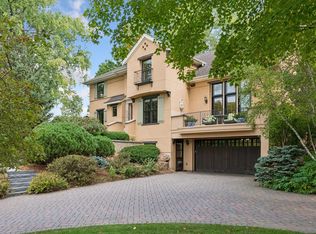 MLS ID #7151790, Mark J Parrish, Coldwell Banker Realty. NorthstarMLS as distributed by MLS GRID
- $1,299,9004 bd4 ba3.7k sqft3808 55th St W, Edina, MN 55410For SaleMLS ID #7139163, John Terrill Wanninger, Lakes Sotheby's International Realty. NorthstarMLS as distributed by MLS GRID
- $1,245,0004 bd4 ba3.6k sqft5845 York Ave S, Edina, MN 55410For SaleMLS ID #7089835, Stephane Andre Cattelin, Coldwell Banker Realty - Lakes. NorthstarMLS as distributed by MLS GRID
- $1,599,9005 bd4 ba4k sqft4000 Inglewood Ave S, Edina, MN 55416For SaleMLS ID #7065325, Nematullah G. JanetKhan, RE/MAX Advantage Plus. NorthstarMLS as distributed by MLS GRID
- $1,350,0005 bd4 ba4.5k sqft2841 Ella Ln, Minnetonka, MN 55305For SaleMLS ID #7150838, Matthew S Baker, Coldwell Banker Realty - Lakes. NorthstarMLS as distributed by MLS GRID
- $849,0005 bd3 ba2.8k sqft4102 Grimes Ave S, Minneapolis, MN 55416For SaleMLS ID #7156884, Eli Johnson, Engel & Volkers Minneapolis. NorthstarMLS as distributed by MLS GRID
- $1,545,0005 bd3 ba3.4k sqft4740 Killarney Dr, Golden Valley, MN 55422For SaleMLS ID #7162400, Jacqueline Day and Partners, Edina Realty, Inc.. NorthstarMLS as distributed by MLS GRID
- $725,0004 bd3 ba2k sqft4725 School Rd, Edina, MN 55424For SaleMLS ID #7115700, Susan A Wahman, Edina Realty, Inc.. NorthstarMLS as distributed by MLS GRID
- $1,249,9995 bd5 ba4.5k sqft14629 Lake Street Ext, Minnetonka, MN 55345For SaleMLS ID #7160210, Alison Briggs, Coldwell Banker Realty - Lakes. NorthstarMLS as distributed by MLS GRID
- $879,9004 bd3 ba3.1k sqft4011 Grimes Ave S, Edina, MN 55416For SaleMLS ID #7146931, Joshua S Sprague, Lakes Sotheby's International Realty. NorthstarMLS as distributed by MLS GRID
- $1,149,0004 bd4 ba3.6k sqft1423 June Ave S, Golden Valley, MN 55416For SaleMLS ID #7085513, Kerby & Cristina Real Estate Experts, RE/MAX Results. NorthstarMLS as distributed by MLS GRID
- $1,149,0005 bd5 ba4.2k sqft99 Forestdale Rd, Minneapolis, MN 55410For SaleMLS ID #7123659, Debra Perry, Edina Realty, Inc.. NorthstarMLS as distributed by MLS GRID
- $749,9004 bd4 ba2.1k sqft4604 Washburn Ave S, Minneapolis, MN 55410For SaleMLS ID #7166928, Colleen Langford, RE/MAX Results. NorthstarMLS as distributed by MLS GRID
- $899,5005 bd3 ba3.7k sqft6620 Hillside Ln, Edina, MN 55439For SaleMLS ID #7144903, Jeffrey Firnstahl, Keller Williams Classic Realty. NorthstarMLS as distributed by MLS GRID
- $1,349,9004 bd5 ba4.7k sqft27035 Noble Rd, Shorewood, MN 55331For SaleMLS ID #7117379, Darlene M Arndt, Coldwell Banker Realty. NorthstarMLS as distributed by MLS GRID
- $995,0004 bd5 ba4.2k sqft9967 Homeward Hills Rd, Eden Prairie, MN 55347For SaleMLS ID #7166332, Ryan M Platzke, Coldwell Banker Realty - Southwest Regional. NorthstarMLS as distributed by MLS GRID
- $694,9003 bd3 ba2.2k sqft5337 14th Ave S, Minneapolis, MN 55417For SaleMLS ID #7166582, Grace A Hayden, Coldwell Banker Realty - Lakes. NorthstarMLS as distributed by MLS GRID
