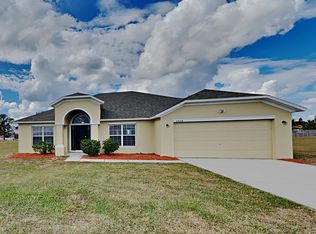
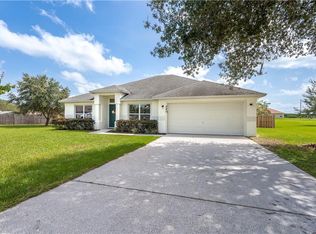
Welcome to this stunning home in Haines City, FL. This well-kept 4-bedroom, 2-bath home features a 2023 roof and solar panels, offering energy efficiency and long-term value.
The home boasts a functional floor plan with comfortable living spaces and generously sized bedrooms. Conveniently located close to shopping, dining, schools, and major highways. Ideal for owner-occupants or investors seeking a solid property in an expanding market.
For sale
Price cut: $1K (3/12)
$329,000
4010 Watkins Road, Haines City, FL 33844
4beds
2,235sqft
Single Family Residence
Built in 2006
0.94 Acres Lot
$325,400 Zestimate®
$147/sqft
$28/mo HOA
What's special
Generously sized bedroomsFunctional floor planComfortable living spacesSolar panels
- 175 days |
- 336 |
- 21 |
Zillow last checked:
Listing updated:
Listed by:
Gelene Loredan 561-294-1684,
KW Reserve Palm Beach
Source: BeachesMLS,MLS#: R11147874 Originating MLS: BeachesMLS
Originating MLS: BeachesMLSTour with a local agent
Facts & features
Interior
Bedrooms & bathrooms
- Bedrooms: 4
- Bathrooms: 2
- Full bathrooms: 2
- Main level bathrooms: 2
- Main level bedrooms: 4
Primary bedroom
- Level: Main
- Area: 169
- Dimensions: 13 X 13
Primary bedroom
- Level: Main
- Area: 169
- Dimensions: 13 X 13
Primary bedroom
- Level: Main
- Area: 169
- Dimensions: 13 X 13
Primary bedroom
- Level: Main
- Area: 169
- Dimensions: 13 X 13
Primary bedroom
- Level: Main
- Area: 169
- Dimensions: 13 X 13
Kitchen
- Level: Main
- Area: 100
- Dimensions: 10 X 10
Kitchen
- Level: Main
- Area: 100
- Dimensions: 10 X 10
Kitchen
- Level: Main
- Area: 100
- Dimensions: 10 X 10
Kitchen
- Level: Main
- Area: 100
- Dimensions: 10 X 10
Kitchen
- Level: Main
- Area: 100
- Dimensions: 10 X 10
Living room
- Level: Main
- Area: 120
- Dimensions: 12 X 10
Living room
- Level: Main
- Area: 120
- Dimensions: 12 X 10
Living room
- Level: Main
- Area: 120
- Dimensions: 12 X 10
Living room
- Level: Main
- Area: 120
- Dimensions: 12 X 10
Living room
- Level: Main
- Area: 120
- Dimensions: 12 X 10
Heating
- Solar
Cooling
- Central Air
Appliances
- Included: Dryer, Dishwasher, Refrigerator, Washer
- Laundry: Inside
Features
- Dual Sinks, Pantry, Separate Shower, Walk-In Closet(s)
- Flooring: Ceramic Tile
- Doors: French Doors
Interior area
- Total structure area: 2,693
- Total interior livable area: 2,235 sqft
Video & virtual tour
Property
Parking
- Total spaces: 2
- Parking features: Garage
- Garage spaces: 2
Features
- Levels: One
- Stories: 1
- Waterfront features: None
Lot
- Size: 0.94 Acres
Details
- Parcel number: 292828935956000010
- Zoning: Residential
- Special conditions: Short Sale
Construction
Type & style
- Home type: SingleFamily
- Property subtype: Single Family Residence
Materials
- Block, Concrete
Condition
- Resale
- New construction: No
- Year built: 2006
Utilities & green energy
- Electric: 3 Phase
- Sewer: Public Sewer
- Water: Public
- Utilities for property: Sewer Available, Water Available
Community & HOA
Community
- Features: Home Owners Association
- Subdivision: HATCHWOOD ESTATES PHASE THREE
HOA
- Has HOA: Yes
- Amenities included: None
- HOA fee: $28 monthly
Location
- Region: Haines City
Financial & listing details
- Price per square foot: $147/sqft
- Tax assessed value: $280,356
- Annual tax amount: $3,691
- Date on market: 12/15/2025
- Cumulative days on market: 175 days
- Listing terms: Cash,Conventional,FHA,VA Loan
Estimated market value
$325,400
$309,000 - $342,000
$2,149/mo
Price history
| Date | Event | Price |
|---|---|---|
| 3/12/2026 | Price change | $329,000-0.3%$147/sqft |
Source:  BeachesMLS #R11147874 Report a problem BeachesMLS #R11147874 Report a problem | ||
| 3/10/2026 | Price change | $330,000-2.9%$148/sqft |
Source: BeachesMLS #R11147874 Report a problem | ||
| 12/15/2025 | Listed for sale | $340,000+0.3%$152/sqft |
Source: BeachesMLS #RX-11147874 Report a problem | ||
| 10/25/2022 | Sold | $339,000+2.8%$152/sqft |
Source: Public Record Report a problem | ||
| 8/10/2022 | Pending sale | $329,900$148/sqft |
Source:  Stellar MLS #O6027582 Report a problem Stellar MLS #O6027582 Report a problem | ||
| 8/1/2022 | Price change | $329,900-2.9%$148/sqft |
Source: Stellar MLS #O6027582 Report a problem | ||
| 7/26/2022 | Listed for sale | $339,900$152/sqft |
Source: Stellar MLS #O6027582 Report a problem | ||
| 7/20/2022 | Pending sale | $339,900$152/sqft |
Source: Stellar MLS #O6027582 Report a problem | ||
| 7/12/2022 | Listed for sale | $339,900+290.7%$152/sqft |
Source: Stellar MLS #O6027582 Report a problem | ||
| 7/9/2010 | Sold | $87,000-17.9%$39/sqft |
Source: Public Record Report a problem | ||
| 6/17/2010 | Price change | $106,000+24.9%$47/sqft |
Source: RE/MAX Pros #S4665136 Report a problem | ||
| 5/28/2010 | Price change | $84,900-10.6%$38/sqft |
Source: foreclosure.com Report a problem | ||
| 4/24/2010 | Price change | $95,000-10.4%$43/sqft |
Source: foreclosure.com Report a problem | ||
| 2/25/2010 | Price change | $106,000-10.9%$47/sqft |
Source: foreclosure.com Report a problem | ||
| 2/22/2010 | Listed for sale | -- |
Source: foreclosure.com Report a problem | ||
| 1/17/2010 | Listing removed | $119,000$53/sqft |
Source: Watson Realty Corp #MS4658807 Report a problem | ||
| 11/26/2009 | Price change | $119,000-14.4%$53/sqft |
Source: Watson Realty Corp #MS4658807 Report a problem | ||
| 10/17/2009 | Price change | $139,000-7.3%$62/sqft |
Source: Watson Realty Corp #MS4658807 Report a problem | ||
| 10/1/2009 | Listed for sale | $150,000-44.8%$67/sqft |
Source: Watson Realty Corp #MS4658807 Report a problem | ||
| 9/7/2006 | Sold | $271,700$122/sqft |
Source: Public Record Report a problem | ||
Public tax history
| Year | Property taxes | Tax assessment |
|---|---|---|
| 2024 | $2,998 +2.1% | $271,382 +3% |
| 2023 | $2,936 +286.5% | $263,478 +172.2% |
| 2022 | $760 +0.6% | $96,792 +3% |
| 2021 | $755 +1.4% | $93,973 +1.4% |
| 2020 | $745 +1.1% | $92,676 +2.3% |
| 2019 | $736 -35.3% | $90,592 +1.9% |
| 2018 | $1,139 +3.3% | $88,903 +2.1% |
| 2017 | $1,103 +59.5% | $87,074 +2.1% |
| 2016 | $692 -1.8% | $85,283 +0.7% |
| 2015 | $704 -27.9% | $84,690 +0.8% |
| 2014 | $977 +40.1% | $84,018 +1.5% |
| 2013 | $698 +4.1% | $82,776 +1.7% |
| 2012 | $670 -10.3% | $81,392 -5% |
| 2011 | $748 -55.2% | $85,712 -18.6% |
| 2010 | $1,670 -30.2% | $105,271 -25.7% |
| 2009 | $2,390 -24% | $141,704 -29.3% |
| 2008 | $3,147 | $200,393 |
| 2007 | -- | -- |
| 2006 | $581 | -- |
| 2005 | -- | -- |
Find assessor info on the county website
Monthly payment
Est. payment$--/mo
Payment breakdown
Explore the cost of this home by adjusting the details. Changes won't be saved.
All calculations are estimates and provided by Zillow, Inc. for informational purposes only. Actual amounts may vary.
HOA fees may include property taxes on listings classified as Co-Ops. Contact the listing agent and/or owner for fee details.
Mortgage interest rates are dependent on a number of factors, including credit score, down payment, and repayment length. Interest rate data provided by Zillow Group Marketplace, Inc. as of 1/1/1970 from various mortgage lenders with which we have lead or other similar arrangements; the Estimated Payment is an average of those rates.
See how much you could borrow to make a competitive offer.
Climate risks
Neighborhood: 33844
Nearby schools
GreatSchools rating
- 1/10Sandhill Elementary SchoolGrades: PK-5Distance: 2.3 mi
- 3/10Lake Marion Creek Elementary SchoolGrades: 6-8Distance: 3 mi
- 3/10Haines City Senior High SchoolGrades: PK,9-12Distance: 7 mi
A local agent can set up tours, give advice and negotiate with sellers.




- Florida
- Polk County
- Haines City
- 33844
- 4010 Watkins Road
Nearby cities
Nearby zip codes
Other Haines City Topics
