Come see all that this inviting 3-bedroom, 2-bath home in Cypress Reserve subdivision has to offer! The kitchen features stainless steel appliances, a gas stove, and a brand-new dishwasher, making meal prep a breeze. Unwind in the spacious primary bathroom, complete with dual vanities, a relaxing soaking tub, and a separate walk-in shower. Step outside to the fenced backyard, offering a great space for weekend cookouts, entertaining guests, or simply enjoying the outdoors. This home is ready for its next chapter—schedule your private showing today!
Accepting backups
$199,999
40109 Cypress View Rd, Ponchatoula, LA 70454
3beds
1,320sqft
Single Family Residence
Built in 2018
7,300 Square Feet Lot
$197,000 Zestimate®
$152/sqft
$53/mo HOA
What's special
Fenced backyardSeparate walk-in showerRelaxing soaking tubBrand-new dishwasherGas stoveSpacious primary bathroomDual vanities
- 11 days
- 344
- 62
Likely to sell faster than
Zillow last checked:
Listing updated:
Listed by:
Rachel S Pisciotta,
Simply Real Estate LLC 985-348-0007
Source: ROAM MLS,MLS#: 200HST
Facts & features
Interior
Bedrooms & bathrooms
- Bedrooms: 3
- Bathrooms: 2
- Full bathrooms: 2
Primary bedroom
- Level: First
- Area: 165.1 Square Feet
- Dimensions: 13x12.7
Bedroom
- Level: First
- Area: 111.3 Square Feet
- Dimensions: 11.13x10
Bedroom
- Level: First
- Area: 92.92 Square Feet
- Dimensions: 10.2x9.11
Bathroom
- Level: First
- Area: 33.62 Square Feet
- Dimensions: 8.2x4.10
Bathroom
- Level: First
- Area: 75.53 Square Feet
- Dimensions: 8.3x9.1
Kitchen
- Level: First
- Area: 220.42 Square Feet
- Dimensions: 20.6x10.7
Laundry
- Level: First
- Area: 35.96 Square Feet
- Dimensions: 6.2x5.8
Living room
- Level: First
- Area: 279.3 Square Feet
- Dimensions: 21x13.3
Heating
- Central
Cooling
- Central Air, Ceiling Fan(s)
Appliances
- Included: Dishwasher, Gas Oven, Microwave, Refrigerator, Tankless Water Heater, Stainless Steel Appliance(s), Range
- Laundry: Inside
Features
- Double Vanity, Pantry, Walk-In Closet(s), Separate Shower, Garden Tub
- Flooring: Carpet, Tile, Vinyl
- Windows: Double Pane Windows, Screens
- Has fireplace: No
Interior area
- Total interior livable area: 1,320 sqft
Video & virtual tour
Property
Parking
- Total spaces: 2
- Parking features: Attached Garage, Driveway
- Garage spaces: 2
- Has uncovered spaces: Yes
Features
- Levels: One
- Stories: 1
- Exterior features: Private Yard
- Fencing: Full,Wood
- Has view: Yes
- View description: Neighborhood
Lot
- Size: 7,300 Square Feet
- Dimensions: 60 x 120
- Features: Cleared, Landscaped, Back Yard
Details
- Parcel number: 6429386
- Zoning: Res
Construction
Type & style
- Home type: SingleFamily
- Architectural style: Traditional
- Property subtype: Single Family Residence
Materials
- Brick, Vinyl Siding
- Foundation: Slab
- Roof: Shingle
Condition
- Year built: 2018
Utilities & green energy
- Electric: Circuit Breakers
- Sewer: Community Sewer
- Water: Public
- Utilities for property: Electricity Available, Electricity Connected, Sewer Available, Sewer Connected, Water Available, Water Connected
Green energy
- Energy efficient items: Insulation, Windows
Community & HOA
Community
- Security: Smoke Detector(s)
- Subdivision: Cypress Reserve
HOA
- Has HOA: Yes
- Services included: Common Area Maintenance, Maintenance of Subdivision Entry, Pool
- HOA fee: $635 annually
- HOA name: CMGT
Location
- Region: Ponchatoula
Financial & listing details
- Price per square foot: $152/sqft
- Tax assessed value: $138,000
- Annual tax amount: $609
- Date on market: 10/30/2026
- Listing terms: Cash,Conventional,FHA,USDA Loan,VA Loan
- Road surface type: Paved
Estimated market value
$197,000
$187,000 - $207,000
$1,648/mo
Price history
| Date | Event | Price |
|---|---|---|
| 11/8/2026 | Pending sale | $199,999$152/sqft |
Source:  ROAM MLS #200HST Report a problem | ||
| 10/30/2026 | Listed for sale | $199,999$152/sqft |
Source: ROAM MLS #200HST Report a problem | ||
| 3/23/2018 | Sold | -- |
Source: ROAM MLS #2171012 Report a problem | ||
Public tax history
| Year | Property taxes | Tax assessment |
|---|---|---|
| 2025 | $609 +0.4% | $13,800 |
| 2024 | $607 +3.1% | $13,800 +1.8% |
| 2023 | $588 | $13,560 |
| 2022 | $588 +0% | $13,560 |
| 2021 | $588 0% | $13,560 |
| 2020 | $588 +0.3% | $13,560 |
| 2019 | $587 +101.4% | $13,560 +352% |
| 2018 | $291 | $3,000 |
Find assessor info on the county website
Monthly payment
Est. payment
Payment breakdown
Explore the cost of this home by adjusting the details. Changes won't be saved.Climate risks
Neighborhood: 70454
- $256,300-- bd-- ba1.6k sqft40115 Cypress View Rd, Ponchatoula, LA 70454Off Market
- $245,600-- bd-- ba1.4k sqft40103 Cypress View Rd, Ponchatoula, LA 70454Off Market
- $266,2003 bd2 ba1.6k sqft40115 Cypress View, Ponchatoula, LA 70454Off Market
- $283,6004 bd2 ba1.8k sqft40121 Cypress View Rd, Ponchatoula, LA 70454Off Market

Similar homes
- $255,0003 bd2 ba1.8k sqft40203 Cypress View Rd, Ponchatoula, LA 70454For Sale
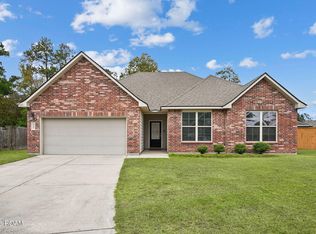
 MLS ID #200MQT, Misty H. Lopez, 1 Percent Lists. ROAM MLS
- $194,9003 bd2 ba1.4k sqft41807 E Snowball Cir, Ponchatoula, LA 70454For Sale
 MLS ID #2575597, Mark D Lemus, Coldwell Banker TEC. ROAM MLS
- $219,0003 bd2 ba1.3k sqft26454 Brownstone Dr #70454, Ponchatoula, LA 70454For Sale
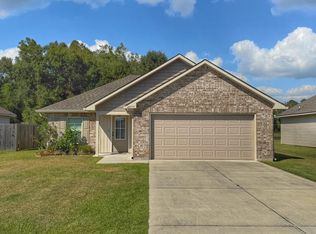 MLS ID #200ICE, Brian E Maurice, Real Broker, LLC. ROAM MLS
- $235,0003 bd2 ba1.4k sqft21189 Beau Chateau Blvd, Ponchatoula, LA 70454For Sale
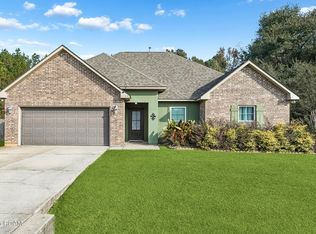 MLS ID #200IWH, Carolyn A Mahl, 1 Percent Lists Premier. ROAM MLS
- $220,0003 bd2 ba1.4k sqft41731 Shallow Bend Dr, Ponchatoula, LA 70454For SaleMLS ID #2581067, Laura P Province, 1 Percent Lists Gulf South. ROAM MLS
- $229,0003 bd2 ba1.3k sqft39350 Brookfield Dr, Ponchatoula, LA 70454For SaleMLS ID #2547356, Sergio A Mesa, Elite Real Estate Advisors. ROAM MLS
- $239,0003 bd2 ba1.5k sqft17172 Beacon St, Ponchatoula, LA 70454For SaleMLS ID #200OVE, Jenay E Faciane, LPT Realty, LLC.. ROAM MLS
- $225,0003 bd2 ba1.6k sqft17083 Beacon St, Ponchatoula, LA 70454For SaleMLS ID #200HVE, Stacie Renae Ray, Keller Williams Realty Service. ROAM MLS
- $215,0003 bd2 ba1.3k sqft782 Strawberry Fields Ln, Ponchatoula, LA 70454For SaleMLS ID #2580059, Jessica Lynn Smith, Century 21 J. Carter & Company. ROAM MLS
- $229,0003 bd2 ba1.4k sqft42101 Jasper Ln, Ponchatoula, LA 70454For SaleMLS ID #2558503, Casey Cannon, 1 Percent Lists Gulf South. ROAM MLS
- $275,0004 bd2 ba1.8k sqft40133 Cypress View Rd, Ponchatoula, LA 70454For SaleMLS ID #2026012893, Nicole Hornsby-Harrison, Keller Williams Realty Services. ROAM MLS
- $229,5003 bd2 ba1.3k sqft39621 Allen Extension St, Ponchatoula, LA 70454For SaleMLS ID #2574273, Tricia M Daigle, Realty One Group Immobilia. ROAM MLS
- $269,0003 bd2 ba1.5k sqft17150 Kayla Dr, Ponchatoula, LA 70454For SaleMLS ID #200MFQ, Joshua LOGAN Davis, Branch Real Estate, L.L.C.. ROAM MLS
- $234,0003 bd2 ba1.7k sqft20369 Rue Jondolyn, Ponchatoula, LA 70454For SaleMLS ID #2570386, Blake E Borgstede, The W Group Real Estate LLC. ROAM MLS
- $249,9003 bd2 ba1.6k sqft482 Scotch Pine Dr, Ponchatoula, LA 70454For SaleMLS ID #200JGI, Rob Davis, The W Group Real Estate LLC. ROAM MLS
- $229,9003 bd2 ba1.5k sqft39301 Franklin St, Ponchatoula, LA 70454For SaleMLS ID #2544950, Jessica Huguet, Crescent Sotheby's International Realty. ROAM MLS
- $175,0003 bd2 ba1k sqft41036 Evans Rd, Ponchatoula, LA 70454For SaleMLS ID #2026003567, Judy Nicaud, Compass - Perkins. ROAM MLS
- $299,9004 bd2 ba1.9k sqft28651 Water Oak Loop, Ponchatoula, LA 70454For SaleMLS ID #200OKN, Laura P Province, 1 Percent Lists Gulf South. ROAM MLS
- $254,9994 bd2 ba1.9k sqft42132 Wood Ave, Ponchatoula, LA 70454For SaleMLS ID #2579539, Rachel S Pisciotta, Simply Real Estate LLC. ROAM MLS
- $249,0003 bd2 ba1.5k sqft519 Ponderosa Dr, Ponchatoula, LA 70454For SaleMLS ID #2574465, Lito N Dominguez, Compass Westbank. ROAM MLS
