Set on 1.26 private acres above the trees, this Camas property feels more like a retreat than a residence. Winding through mature evergreens, the approach leads to a setting that’s quiet, secluded, and completely your own, with territorial and river views woven through the landscape. Inside, the main level opens wide with natural light pouring through oversized windows that frame the surrounding greenery. The kitchen is built to gather around, with a large island, quartz counters, and warm wood cabinetry, all flowing into the living and dining spaces. Hardwood floors carry throughout, and doors lead out to expansive decking that extends the living space outdoors in a natural, effortless way. A wood-burning fireplace anchors the main living area, adding warmth and atmosphere. The primary suite offers a comfortable, private escape with a large vanity, walk-in shower, and a spacious walk-in closet. Downstairs offers a fully separate living setup with its own kitchen, living space, and entrance—well-suited for extended living, long-term guests, or added flexibility as needs change over time. Custom touches like exposed beams and a second wood-burning fireplace bring character and a cozy, lodge-like feel to the space. Outside is where this property really separates itself. Expansive decking surrounds an deck-integrated Hot tub & pool, creating a standout space for summer gatherings and quiet afternoons alike. Covered and open-air areas, a tucked-away gazebo, a fire pit, and a private sauna all come together to create an experience that feels more like a boutique getaway than a typical backyard. There’s room for everything here, including RV parking, HUGE garage storage room, all surrounded by a peaceful, wooded backdrop that offers both privacy and breathing room. Only minutes away from Historic Downtown Camas, this is a rare opportunity to own something truly special.
Active
Price cut: $50K (6/10)
$1,150,000
4011 SE Crown Rd, Camas, WA 98607
4beds
3,064sqft
Residential, Single Family Residence
Built in 1969
1.26 Acres Lot
$-- Zestimate®
$375/sqft
$-- HOA
What's special
Second wood-burning fireplaceRv parkingTucked-away gazeboHardwood floors carry throughoutLarge islandPrivate saunaWalk-in shower
- 91 days |
- 1,592 |
- 123 |
Zillow last checked:
Listing updated:
Listed by:
Jacqueline Smith 360-601-2896,
Keller Williams Realty,
Houston Combs 360-601-2896,
Keller Williams Realty
Source: RMLS (OR),MLS#: 584208219
Loading...
Facts & features
Interior
Bedrooms & bathrooms
- Bedrooms: 4
- Bathrooms: 3
- Full bathrooms: 3
- Main level bathrooms: 2
Rooms
- Room types: 2nd Kitchen, Laundry, Bedroom 4, Bedroom 2, Bedroom 3, Dining Room, Family Room, Kitchen, Living Room, Primary Bedroom
Primary bedroom
- Level: Main
Bedroom 2
- Level: Main
Bedroom 3
- Level: Main
Bedroom 4
- Level: Lower
Dining room
- Level: Main
Family room
- Level: Lower
Kitchen
- Level: Main
Living room
- Level: Main
Heating
- Heat Pump
Cooling
- Heat Pump
Appliances
- Included: Dishwasher, Free-Standing Range, Free-Standing Refrigerator, Microwave, Plumbed For Ice Maker, Stainless Steel Appliance(s), Washer/Dryer, Electric Water Heater
Features
- Ceiling Fan(s), Quartz, Soaking Tub, Kitchen Island
- Flooring: Hardwood, Tile, Wood
- Windows: Double Pane Windows, Vinyl Frames
- Basement: Daylight,Full,Separate Living Quarters Apartment Aux Living Unit
- Number of fireplaces: 2
- Fireplace features: Wood Burning
Interior area
- Total structure area: 3,064
- Total interior livable area: 3,064 sqft
Property
Parking
- Total spaces: 2
- Parking features: Driveway, Parking Pad, RV Access/Parking, RV Boat Storage, Garage Door Opener, Attached
- Attached garage spaces: 2
- Has uncovered spaces: Yes
Features
- Levels: Two,Multi/Split
- Stories: 2
- Patio & porch: Covered Deck, Deck
- Exterior features: Fire Pit, Garden, Sauna, Yard
- Has private pool: Yes
- Has spa: Yes
- Spa features: Builtin Hot Tub
- Fencing: Fenced
- Has view: Yes
- View description: River, Seasonal, Trees/Woods
- Has water view: Yes
- Water view: River
Lot
- Size: 1.26 Acres
- Features: Private, Seasonal, Secluded, Trees, Acres 1 to 3
Details
- Additional structures: Gazebo, RVParking, RVBoatStorage, SeparateLivingQuartersApartmentAuxLivingUnit
- Parcel number: 124526000
- Zoning: R1-10
Construction
Type & style
- Home type: SingleFamily
- Property subtype: Residential, Single Family Residence
Materials
- Cedar
- Roof: Tile
Condition
- Resale
- New construction: No
- Year built: 1969
Utilities & green energy
- Sewer: Septic Tank
- Water: Well
- Utilities for property: Other Internet Service
Green energy
- Construction elements: Reclaimed Material
Community & HOA
Community
- Security: Security System Owned
HOA
- Has HOA: No
Location
- Region: Camas
Financial & listing details
- Price per square foot: $375/sqft
- Tax assessed value: $796,517
- Annual tax amount: $8,960
- Date on market: 4/15/2026
- Listing terms: Cash,Conventional,FHA,VA Loan
- Road surface type: Paved
Estimated market value
Not available
Estimated sales range
Not available
Not available
Price history
| Date | Event | Price |
|---|---|---|
| 6/10/2026 | Price change | $1,150,000-4.2%$375/sqft |
Source:  RMLS (OR) #584208219 Report a problem RMLS (OR) #584208219 Report a problem | ||
| 5/7/2026 | Listed for sale | $1,200,000$392/sqft |
Source: RMLS (OR) #584208219 Report a problem | ||
| 4/21/2026 | Pending sale | $1,200,000$392/sqft |
Source: RMLS (OR) #584208219 Report a problem | ||
| 4/15/2026 | Listed for sale | $1,200,000$392/sqft |
Source: RMLS (OR) #584208219 Report a problem | ||
| 9/22/2022 | Sold | $1,200,000+2.1%$392/sqft |
Source: RMLS (OR) #22572525 Report a problem | ||
| 8/23/2022 | Pending sale | $1,174,900$383/sqft |
Source: RMLS (OR) #22572525 Report a problem | ||
| 8/4/2022 | Listed for sale | $1,174,900+155.4%$383/sqft |
Source: RMLS (OR) #22572525 Report a problem | ||
| 8/22/2017 | Sold | $460,000-3.2%$150/sqft |
Source: RMLS (OR) #17139249 Report a problem | ||
| 7/23/2017 | Pending sale | $475,000$155/sqft |
Source: Equity Northwest Properties #17139249 Report a problem | ||
| 6/16/2017 | Price change | $475,000-5%$155/sqft |
Source: Equity Northwest Properties #17139249 Report a problem | ||
| 5/25/2017 | Listed for sale | $500,000+4.8%$163/sqft |
Source: Equity Northwest Properties #17139249 Report a problem | ||
| 8/17/2008 | Listing removed | $476,900$156/sqft |
Source: Postlets #8046685 Report a problem | ||
| 8/8/2008 | Listed for sale | $476,900+6.3%$156/sqft |
Source: Postlets #8046685 Report a problem | ||
| 7/16/2008 | Sold | $448,500-6%$146/sqft |
Source:  NWMLS as distributed by MLS GRID #28083024 Report a problem NWMLS as distributed by MLS GRID #28083024 Report a problem | ||
| 5/14/2008 | Listed for sale | $476,900$156/sqft |
Source: Coldwell Banker** #8046685 Report a problem | ||
Public tax history
| Year | Property taxes | Tax assessment |
|---|---|---|
| 2024 | $8,051 +11.3% | $796,517 +3.3% |
| 2023 | $7,233 +13.4% | $770,851 +15.2% |
| 2022 | $6,378 +4.7% | $669,065 +22.9% |
| 2021 | $6,093 -2.7% | $544,354 +12.7% |
| 2020 | $6,263 | $483,133 +3.4% |
| 2019 | $6,263 +10.8% | $467,471 +1.3% |
| 2018 | $5,651 -9.8% | $461,449 +8.8% |
| 2017 | $6,266 +16.3% | $424,041 +6.7% |
| 2016 | $5,390 | $397,413 +4.3% |
| 2015 | $5,390 +7% | $380,963 +10.2% |
| 2014 | $5,038 | $345,840 +17.5% |
| 2013 | $5,038 +5.1% | $294,363 +2.9% |
| 2012 | $4,791 +1.9% | $286,109 -0.4% |
| 2011 | $4,700 -1% | $287,344 |
| 2010 | $4,746 +0.7% | $287,344 -10.9% |
| 2009 | $4,713 | $322,498 -19.5% |
| 2008 | -- | $400,700 |
| 2007 | -- | $400,700 +70.6% |
| 2005 | -- | $234,900 |
| 2004 | -- | $234,900 +6.6% |
| 2001 | $2,718 | $220,300 |
Find assessor info on the county website
Monthly payment
Est. payment
Payment breakdown
Explore the cost of this home by adjusting the details. Changes won't be saved.Climate risks
Neighborhood: 98607
Nearby schools
GreatSchools rating
- 8/10Woodburn ElementaryGrades: PK-5Distance: 0.8 mi
- 7/10Liberty Middle SchoolGrades: 6-8Distance: 0.8 mi
- 10/10Camas High SchoolGrades: 9-12Distance: 1.5 mi
Schools provided by the listing agent
- Elementary: Woodburn
- Middle: Liberty
- High: Camas
Source: RMLS (OR). This data may not be complete. We recommend contacting the local school district to confirm school assignments for this home.
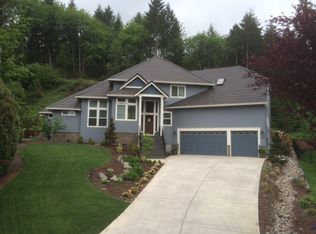
- $1,324,8005 bd3 ba3.4k sqft1913 NE 7th Cir, Camas, WA 98607Off Market

- $824,9003 bd3 ba1.8k sqft4001 SE Crown Rd, Camas, WA 98607Sold
- $365,0002.63 Acres0 W V St #50, Washougal, WA 98671Sold
- $1,055,1004 bd2 ba2.9k sqft984 W South Cir, Washougal, WA 98671Off Market
- $1,616,200-- bd-- ba4k sqft736 NE Province Ct, Camas, WA 98607Off Market
- $100,0000.28 Acres0 SE Crown Rd #50B, Washougal, WA 98671Sold
- $869,600-- bd-- ba2.4k sqft724 NE Province Ct, Camas, WA 98607Off Market
- $1,158,9004 bd4 ba3.3k sqft1901 NE 7th Cir, Camas, WA 98607Off Market
A local agent can set up tours, give advice and negotiate with sellers.
Similar homes
- $1,250,0004 bd3 ba3.1k sqft30100 NE Spud Mountain Rd, Camas, WA 98607Active

 MLS ID #211621365, Martine Gibbons, Cascade Hasson Sotheby's International Realty. RMLS (OR)
 - $1,299,0004 bd3 ba4.2k sqft15317 NE Winsor Drive, Brush Prairie, WA 98606Active
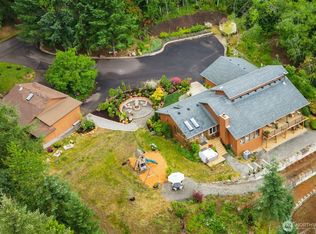 MLS ID #2554208, Heather DeFord. NWMLS as distributed by MLS GRID
 - $875,0005 bd3 ba2.7k sqft2125 NW 47th Ave, Camas, WA 98607Active
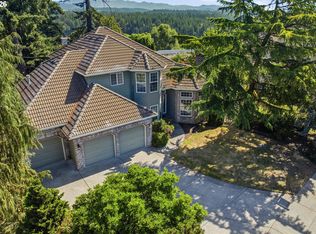 MLS ID #212065990, Kristina Horning, Premiere Property Group, LLC. RMLS (OR)
 - $1,099,0005 bd3 ba2.7k sqft18304 NE 255th Cir, Battle Ground, WA 98604Active
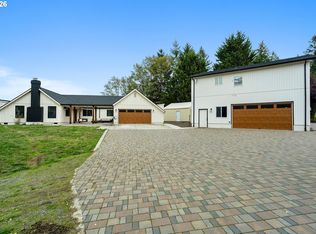 MLS ID #684956297, Byron Limbrick, Limbrick Real Estate Group. RMLS (OR)
 - $849,0004 bd3 ba2k sqft661 K St, Washougal, WA 98671ActiveMLS ID #608498640, Debbie Penton-Clark, MORE Realty, Inc. RMLS (OR)
- $895,0004 bd3 ba2.4k sqft20122 NE Interlachen Ln, Fairview, OR 97024ActiveMLS ID #255335404, Jeff Edmondson, 24/7 Properties. RMLS (OR)
- $1,250,0004 bd4 ba3.3k sqft201 Thompson Dr, Washougal, WA 98671ActiveMLS ID #381804917, Rebecca Lee, Keller Williams Realty. RMLS (OR)
- $1,295,0004 bd5 ba3.4k sqft29138 SE Powell Valley Rd, Gresham, OR 97080ActiveMLS ID #123983985, Jason Shuler, John L. Scott Sandy. RMLS (OR)
- $799,0007 bd3 ba3.2k sqft969 B St, Washougal, WA 98671ActiveMLS ID #525034625, Kolleen Bump, Windermere/Crest Realty Co. RMLS (OR)
- $1,100,0004 bd4 ba4.2k sqft14700 SE Rivercrest Dr, Vancouver, WA 98683ActiveMLS ID #349799788, Jessica Wendt, Premiere Property Group LLC. RMLS (OR)
- $1,050,0004 bd5 ba3.5k sqft18705 NE Cedar Dr, Battle Ground, WA 98604ActiveMLS ID #650381437, Erica Stout, RE/MAX Equity Group. RMLS (OR)
- $1,095,0004 bd3 ba2.9k sqft11110 SE Evergreen Hwy, Vancouver, WA 98664ActiveMLS ID #370266327, Matthew Tercek, Real Broker LLC. RMLS (OR)
- $1,050,0004 bd4 ba3.4k sqft17907 S Edgewood Ln, Oregon City, OR 97045ActiveMLS ID #428240723, Kelly Hagglund, The Kelly Group Real Estate. RMLS (OR)
- $849,0004 bd3 ba3.8k sqft3606 SE 151st Ct, Vancouver, WA 98683ActiveMLS ID #271672561, Christina Parks, Windermere Northwest Living. RMLS (OR)
- $1,200,0002 bd3 ba3.1k sqft3700 SE Ellis St, Portland, OR 97202ActiveMLS ID #347499950, Brandi Erskine, MORE Realty. RMLS (OR)
- $1,299,9005 bd3 ba3.3k sqft12840 SE 257th Ave, Damascus, OR 97089ActiveMLS ID #135230217, Cassidy Campanian, Real Broker. RMLS (OR)
- $1,100,0004 bd2 ba2.1k sqft19609 NW 9th Ct, Ridgefield, WA 98642ActiveMLS ID #527862245, Joseph Gibson, Pellego Partners LLC. RMLS (OR)
- $1,025,0003 bd3 ba3k sqft19100 SE Debora Dr, Damascus, OR 97089ActiveMLS ID #660236788, Rosemary Coles, Redfin. RMLS (OR)
- $1,230,0005 bd4 ba3k sqft7016 NE 232nd Cir, Battle Ground, WA 98604ActiveMLS ID #783616185, Kimberly Paukert, Thoroughbred Real Estate Group Inc - WA. RMLS (OR)
- $1,145,0004 bd4 ba3.6k sqft3352 SW Fairmount Ln, Portland, OR 97239ActiveMLS ID #386926913, Victoria Buck, Coldwell Banker Bain. RMLS (OR)
