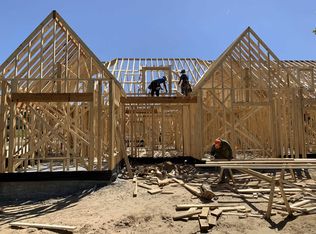
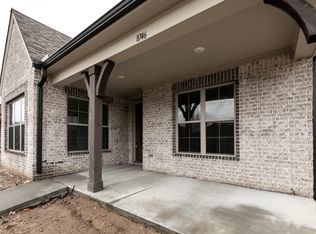
Brunswick Village: A Regency Homebuilders condominium community in Bartlett. The B floor plan is a 1862 square foot, one-story home featuring 3 bedrooms and a sunroom, as well as a 2 car garage. Primary bathroom offers raised height vanities and a zero entry, walk-in shower with a seat. Estimated Completion Date: September 2023
Closed
$332,110
8742 Bedfordshire Dr #10, Bartlett, TN 38133
3beds
--sqft
Condominium, Residential
Built in 2023
-- sqft lot
$320,600 Zestimate®
$--/sqft
$2,283 Estimated rent
Home value
$320,600
$305,000 - $337,000
$2,283/mo
Zestimate® history
Loading...
Owner options
List your home for rent
$2,283/mo
Rent Zestimate®
Find your next renter with Zillow Rental Manager. Plus, with online applications, you can quickly screen prospective tenants – for free.
Learn more$2,283/mo
Rent Zestimate®
Refinance and save
$2,034/mo
Est. payment
Refinancing to a lower rate could help reduce your monthly payments and save thousands over the life of the loan.
See today's rates$2,034/mo
Est. payment
Explore your selling options
Work with a Zillow partner agent
Leverage their expertise and Zillow's premium Showcase listings to get your home seen by more buyers.
Get startedList with your own agent
Get your home in front of millions of buyers by listing it on Zillow.
Learn how to do itSell it yourself
Take full control of how buyers see your home on Zillow by listing For Sale by Owner (FSBO).
List your homeWhat's special
Zillow last checked:
Listing updated:
Listing Provided by:
Jocelyn Cuty 901-461-2889,
Regency Realty, LLC
Bought with:
Tammy Patton
Crye-Leike, Inc., REALTORS
Source: RealTracs MLS as distributed by MLS GRID,MLS#: 3212367
Facts & features
Interior
Bedrooms & bathrooms
- Bedrooms: 3
- Bathrooms: 2
- Full bathrooms: 2
Bedroom 1
- Features: Full Bath
- Level: Full Bath
- Area: 224 Square Feet
- Dimensions: 16x14
Bedroom 2
- Area: 132 Square Feet
- Dimensions: 11x12
Bedroom 3
- Features: Walk-In Closet(s)
- Level: Walk-In Closet(s)
- Area: 154 Square Feet
- Dimensions: 11x14
Primary bathroom
- Features: Double Vanity
- Level: Double Vanity
Den
- Area: 323 Square Feet
- Dimensions: 19x17
Kitchen
- Area: 156 Square Feet
- Dimensions: 13x12
Heating
- Central, Natural Gas
Cooling
- Central Air, Ceiling Fan(s)
Appliances
- Included: Dishwasher, Disposal, Microwave, Gas Range, Gas Oven
Features
- Walk-In Closet(s), Pantry
- Flooring: Carpet, Wood, Tile
- Number of fireplaces: 1
- Fireplace features: Den
Property
Parking
- Total spaces: 2
- Parking features: Garage Door Opener, Garage Faces Rear
- Attached garage spaces: 2
Features
- Levels: Three Or More
- Stories: 1
- Patio & porch: Porch
Lot
- Size: 7,405 sqft
- Dimensions: 0.17
Details
- Special conditions: Standard
Construction
Type & style
- Home type: Condo
- Architectural style: Ranch
- Property subtype: Condominium, Residential
- Attached to another structure: Yes
Materials
- Roof: Shingle
Condition
- New construction: Yes
- Year built: 2023
Utilities & green energy
- Sewer: Public Sewer
- Water: Public
- Utilities for property: Natural Gas Available, Water Available, Cable Connected
Community & neighborhood
Security
- Security features: Security System, Smoke Detector(s)
Location
- Region: Bartlett
- Subdivision: Brunswick Village At Wolfchase Pd Ph 2
Other
Other facts
- Available date: 09/30/2023
Price history
| Date | Event | Price |
|---|---|---|
| 9/19/2023 | Sold | $332,110+0.1% |
Source:  RealTracs MLS as distributed by MLS GRID #3212367 Report a problem RealTracs MLS as distributed by MLS GRID #3212367 Report a problem | ||
| 5/2/2023 | Pending sale | $331,900 |
Source:  MAAR #10144437 Report a problem MAAR #10144437 Report a problem | ||
| 3/24/2023 | Listed for sale | $331,900 |
Source: MAAR #10144437 Report a problem | ||
Public tax history
Tax history is unavailable.
Neighborhood: Wolf Forest Farms

Nearby schools
GreatSchools rating
- 7/10Bon Lin Elementary SchoolGrades: PK-5Distance: 2 mi
- 7/10Bon Lin Middle SchoolGrades: 6-8Distance: 1.9 mi
- 8/10Bartlett High SchoolGrades: 9-12Distance: 5.8 mi


Get pre-qualified for a loan
At Zillow Home Loans, we can pre-qualify you in as little as 5 minutes with no impact to your credit score.An equal housing lender. NMLS #10287.
Sell for more on Zillow
Get a Zillow Showcase℠ listing at no additional cost and you could sell for .
$320,600
2% more
+$6,412
With Zillow Showcase(estimated)
$327,012
- Tennessee
- Shelby County
- Bartlett
- 38133
- Wolf Forest Farms
- 8742 Bedfordshire Dr Unit 10