Skip main navigation
Sold for $974,000
  • $974,000

    4012 Lassiter Rd, Holly Springs, NC 27540

    6beds
    3,813sqft
    Single Family Residence
    Built in 2021
    0.43 Acres Lot
    $990,800 Zestimate®
    $255/sqft
    $4,265 Estimated rent

    Home value

    $990,800

    $941,000 - $1.04M

    $4,265/mo

    Zestimate® history
    Loading
    Loading...

    Owner options

    List your home for rent

    $4,265/mo

    Rent Zestimate®

    Find your next renter with Zillow Rental Manager. Plus, with online applications, you can quickly screen prospective tenants – for free.

    Learn more

    $4,265/mo

    Rent Zestimate®

    Refinance and save

    $5,857/mo

    Est. payment

    Refinancing to a lower rate could help reduce your monthly payments and save thousands over the life of the loan.

    See today's rates

    $5,857/mo

    Est. payment

    Explore your selling options

    Work with a Zillow partner agent

    Leverage their expertise and Zillow's premium Showcase listings to get your home seen by more buyers.

    Get started

    List with your own agent

    Get your home in front of millions of buyers by listing it on Zillow.

    Learn how to do it

    Sell it yourself

    Take full control of how buyers see your home on Zillow by listing For Sale by Owner (FSBO).

    List your home

    What's special

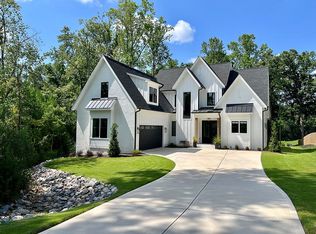
    LIKE-NEW former PARADE of HOMES showstopper—with no HOA! This custom-built masterpiece offers over 3,800 sq ft of luxury living with 6 spacious bedrooms, making it the perfect fit for your dream lifestyle. Enter inside to soaring 10' ceilings on the first floor, where you'll find a guest suite and an incredible primary suite featuring a spa-like bath with a ZERO entry shower. Upstairs, you'll find a dedicated bonus room with a sliding barn door & 4 additional bedrooms, and two full baths—each with individual vanities and locking doors for ultimate privacy. Located right on the 15th tee box of Devil's Ridge Golf Club, this home is an entertainer's paradise. Large screened porch with vaulted ceilings, beautifully extended deck with custom railing, overlooking your expansive, fully fenced flat yard—ideal for a future pool! The second floor boasts a massive storage space that could easily be transformed into an office or home gym. And with a 3-car garage, side entry door, and extended driveway, there's room for all your vehicles and toys. Situated in a prime location just minutes from downtown Holly Springs, HWY 55, and the new 540 expansion, this home has it all. Don't miss your chance to own this one-of-a-kind beauty! Devil's Ridge Golf Club Memberships available as well as Club at Sunset for pool and tennis with paid fee!

    Zillow last checked:

    Listing updated:

    Listed by:

    Tina Caul 919-665-8210,

    EXP Realty LLC,

    Ashley Bommarito 919-794-1779,

    EXP Realty LLC

    Bought with:

    Kelly Cobb, 187329

    Compass -- Cary

    Source: Doorify MLS,MLS#: 10046065MLS Logo

    Facts & features

    Interior

    Bedrooms & bathrooms
    • Bedrooms: 6
    • Bathrooms: 5
    • Full bathrooms: 4
    • 1/2 bathrooms: 1
    • Main level bathrooms: 3
    Primary bedroom
    • Level: First
    • Area: 238 Square Feet
    • Dimensions: 17 x 14
    Bedroom 2
    • Level: First
    • Area: 147.32 Square Feet
    • Dimensions: 12.7 x 11.6
    Bedroom 3
    • Level: Second
    • Area: 139.2 Square Feet
    • Dimensions: 11.6 x 12
    Bedroom 4
    • Level: Second
    • Area: 151.2 Square Feet
    • Dimensions: 12 x 12.6
    Bedroom 5
    • Level: Second
    • Area: 195 Square Feet
    • Dimensions: 15 x 13
    Bonus room
    • Level: Second
    • Area: 229.6 Square Feet
    • Dimensions: 16.4 x 14
    Dining room
    • Level: First
    • Area: 209 Square Feet
    • Dimensions: 19 x 11
    Other
    • Level: First
    • Area: 98 Square Feet
    • Dimensions: 14 x 7
    Family room
    • Level: First
    • Area: 361 Square Feet
    • Dimensions: 19 x 19
    Kitchen
    • Level: First
    • Area: 228 Square Feet
    • Dimensions: 19 x 12
    Laundry
    • Level: Second
    • Area: 67.5 Square Feet
    • Dimensions: 9 x 7.5
    Other
    • Description: Bedroom 6
    • Level: Second
    • Area: 297.22 Square Feet
    • Dimensions: 19.3 x 15.4
    Other
    • Description: Attic Storage
    • Level: Second
    • Area: 256 Square Feet
    • Dimensions: 16 x 16
    Other
    • Description: Screened Porch
    • Level: First
    • Area: 208 Square Feet
    • Dimensions: 16 x 13
    Other
    • Description: Garage
    • Level: First
    • Area: 856.8 Square Feet
    • Dimensions: 24 x 35.7
    Other
    • Description: Deck
    • Level: First
    • Area: 312 Square Feet
    • Dimensions: 12 x 26
    Other
    • Description: Porch
    • Level: First
    • Area: 133 Square Feet
    • Dimensions: 7 x 19
    Heating
    • Electric, Forced Air, Gas Pack
    Cooling
    • Central Air
    Appliances
    • Included: Disposal, Dishwasher, Exhaust Fan, Gas Water Heater, Microwave, Range Hood, Stainless Steel Appliance(s), Tankless Water Heater
    • Laundry: Electric Dryer Hookup, Inside, Sink, Washer Hookup
    Features
    • Ceiling Fan(s), Crown Molding, Coffered Ceiling(s), Entrance Foyer, Kitchen Island, Pantry, Primary Downstairs, Recessed Lighting, Soaking Tub, Tray Ceiling(s), Walk-In Closet(s), Kitchen/Dining Room Combination, Shower Only, Bathtub/Shower Combination, Walk-In Shower, Water Closet, Quartz Counters, Smooth Ceilings
    • Flooring: Carpet, Hardwood, Tile
    • Number of fireplaces: 1
    • Fireplace features: Family Room, Gas Log, Fireplace Screen
    Interior area
    • Total structure area: 3,813
    • Total interior livable area: 3,813 sqft
    • Finished area above ground: 3,813
    • Finished area below ground: 0

    Property

    Parking
    • Total spaces: 5
    • Parking features: Attached, Concrete, Driveway, Garage
    • Garage spaces: 3
    • Uncovered spaces: 2
    Features
    • Levels: Two
    • Stories: 1
    • Exterior features: Rain Gutters, Fenced Yard
    • Fencing: Back Yard,Fenced,Perimeter,Wood
    Lot
    • Size: 0.43 Acres
    • Dimensions: 80 x 250 x 80 x 250
    • Features: Back Yard, Front Yard, Gentle Sloping, Landscaped, Hardwood Trees
    Details
    • Parcel number: 0669060246
    • Special conditions: Standard

    Construction

    Type & style
    • Home type: SingleFamily
    • Architectural style: Transitional
    • Property subtype: Single Family Residence
    Materials
    • Fiber Cement
    • Foundation: Raised
    • Roof: Shingle
    Condition
    • New construction: No
    • Year built: 2021

    Utilities & green energy

    • Sewer: Public Sewer
    • Water: Public

    Community & HOA

    Community
    • Subdivision: Cassidy
    HOA
    • Has HOA: No
    Location
    • Region: Holly Springs

    Financial & listing details

    • Price per square foot: $255/sqft
    • Tax assessed value: $904,543
    • Annual tax amount: $7,771
    • Date on market: 8/9/2024
    • Listing agreement: Exclusive Right To Sell
    • Listing terms: Cash,Conventional,FHA,VA Loan

    Price history

    DateEventPrice
    10/9/2024Sold$974,000+0.5%$255/sqft
    Source: Doorify MLS #10046065 Report a problem
    8/16/2024Pending sale$969,000$254/sqft
    Source: Doorify MLS #10046065 Report a problem
    8/9/2024Listed for sale$969,000+9.5%$254/sqft
    Source: Doorify MLS #10046065 Report a problem
    11/18/2021Sold$885,000-0.6%$232/sqft
    Source: Public Record Report a problem
    10/13/2021Pending sale$890,000$233/sqft
    Source: Doorify MLS #2361404 Report a problem
    8/12/2021Price change$890,000+2.9%$233/sqft
    Source: Doorify MLS #2361404 Report a problem
    7/8/2021Listed for sale$865,000+2.4%$227/sqft
    Source: Doorify MLS #2361404 Report a problem
    5/13/2021Listing removed--
    Source: Doorify MLS #2361404 Report a problem
    4/21/2021Price change$844,900+5.6%$222/sqft
    Source: Doorify MLS #2361404 Report a problem
    3/31/2021Listed for sale$799,900$210/sqft
    Source: Doorify MLS #2361404 Report a problem
    3/20/2021Listing removed--
    Source: Doorify MLS #2361404 Report a problem
    3/13/2021Price change$799,900+1.4%$210/sqft
    Source: Doorify MLS #2361404 Report a problem
    2/9/2021Price change$789,000+4.5%$207/sqft
    Source: Doorify MLS #2361404 Report a problem
    1/13/2021Listed for sale$755,000+619%$198/sqft
    Source: Doorify MLS #2361404 Report a problem
    5/8/2017Sold$105,000-70%$28/sqft
    Source: Public Record Report a problem
    2/26/2017Price change$350,000+55.6%$92/sqft
    Source: CENTURY 21 Triangle Group #2059578 Report a problem
    7/26/2016Price change$225,000-35.7%$59/sqft
    Source: CENTURY 21 Triangle Group #2059578 Report a problem
    4/8/2016Listed for sale$350,000+57.7%$92/sqft
    Source: CENTURY 21 Triangle Group #2059578 Report a problem
    4/3/2009Listing removed$221,896$58/sqft
    Source: Listhub #1623502 Report a problem
    9/28/2008Listed for sale$221,896$58/sqft
    Source: Listhub #1623502 Report a problem

    Public tax history

    YearProperty taxesTax assessment
    2025$7,805 +0.4%$904,543
    2024$7,772 +24.2%$904,543 +56.5%
    2023$6,255 +3.6%$578,107
    2022$6,039 +657.8%$578,107 +641.2%
    2021$797 $78,000
    2020$797 +65.6%$78,000 +95%
    2019$481 $40,000
    2018$481 +14.9%$40,000
    2017$419 +1.4%$40,000
    2016$413 $40,000 +25%
    2015-- $32,000
    2014$119 $32,000
    2013-- $32,000
    Find assessor info on the county website

    Neighborhood: Wescott

    Nearby schools

    GreatSchools rating
    Schools provided by the listing agent
    • Elementary: Wake - Holly Ridge Elementary
    • Middle: Wake - Holly Ridge Middle
    • High: Wake - Holly Springs High

    Source: Doorify MLS. This data may not be complete. We recommend contacting the local school district to confirm school assignments for this home.

    Get a cash offer in 3 minutes
    Find out how much your home could sell for in as little as 3 minutes with a no-obligation cash offer.
    Estimated market value
    $990,800
    Get a cash offer in 3 minutes
    Find out how much your home could sell for in as little as 3 minutes with a no-obligation cash offer.
    Estimated market value
    $990,800