Enjoy peaceful waterfront living on 3.8 acres with approximately 200 feet of Adams Lake frontage! Built in 2023, this 3-bedroom, 2-bath home offers approximately 1,600 square feet of finished living space on the main level. The spacious primary suite features a private bath and walk-in closet. Enjoy abundant wildlife along with fishing, boating, and kayaking right from your own property. The full drywalled walkout basement offers tremendous potential for additional living space and features two egress windows, a sliding glass door, and plumbing already in place for an additional bathroom. Finish the lower level to suit your needs and significantly expand the home’s usable living space. A garage foundation is already in place, providing a head start for the future construction of a garage. With acreage, substantial lake frontage, a newer home, and room for future expansion, this property offers a wonderful opportunity to enjoy the Northern Michigan waterfront lifestyle.
For sale
$399,900
4012 Loeb Rd, Charlevoix, MI 49720
3beds
1,600sqft
Single Family Residence, Modular
Built in 2023
3.84 Acres Lot
$389,800 Zestimate®
$250/sqft
$-- HOA
What's special
Full drywalled walkout basementTwo egress windowsPrivate bathWalk-in closetSpacious primary suiteSliding glass door
- 9 days
- 1,065
- 61
Zillow last checked:
Listing updated:
Listed by:
Mark Knapp 231-547-4444,
Coldwell Banker Schmidt-Charlx 231-547-4444,
Lynn Robinson 231-838-2024,
Coldwell Banker Schmidt-Charlx
Source: NGLRMLS,MLS#: 1950953
Facts & features
Interior
Bedrooms & bathrooms
- Bedrooms: 3
- Bathrooms: 2
- Full bathrooms: 2
- Main level bathrooms: 2
- Main level bedrooms: 3
Primary bedroom
- Level: Main
- Area: 176.4
- Dimensions: 14 x 12.6
Bedroom 2
- Level: Main
- Area: 115.2
- Dimensions: 9.6 x 12
Bedroom 3
- Level: Main
- Area: 93.6
- Dimensions: 10.4 x 9
Primary bathroom
- Features: Private
Dining room
- Level: Main
- Area: 146.16
- Dimensions: 11.6 x 12.6
Kitchen
- Level: Main
- Area: 172.62
- Dimensions: 13.7 x 12.6
Living room
- Level: Main
- Area: 286.44
- Dimensions: 21.7 x 13.2
Heating
- Forced Air, Propane
Cooling
- Central Air
Appliances
- Included: Refrigerator, Oven/Range, Dishwasher, Microwave, Washer, Dryer, Exhaust Fan
- Laundry: Main Level
Features
- Walk-In Closet(s), Kitchen Island, Mud Room, Drywall, Ceiling Fan(s), High Speed Internet
- Flooring: Carpet
- Basement: Full,Walk-Out Access,Egress Windows,Bath/Stubbed,Unfinished,Interior Entry
- Has fireplace: No
- Fireplace features: None
Interior area
- Total structure area: 1,600
- Total interior livable area: 1,600 sqft
- Finished area above ground: 1,600
- Finished area below ground: 0
Property
Parking
- Parking features: Other, Stone
Accessibility
- Accessibility features: None
Features
- Levels: One
- Stories: 1
- Exterior features: Sprinkler System
- Has view: Yes
- View description: Water
- Water view: Water
- Waterfront features: Inland Lake, Vegetation to Water Edge, Lake
- Body of water: Adams Lake
- Frontage length: 200
Lot
- Size: 3.84 Acres
- Dimensions: 276 x 649
- Features: Wooded, Some Lowland Areas, Sloped, Subdivided
Details
- Additional structures: None
- Parcel number: 00904000150
- Zoning description: Residential
Construction
Type & style
- Home type: SingleFamily
- Architectural style: Ranch
- Property subtype: Single Family Residence, Modular
Materials
- Vinyl Siding
- Roof: Asphalt
Condition
- New construction: No
- Year built: 2023
Utilities & green energy
- Sewer: Private Sewer
- Water: Private
Community & HOA
Community
- Features: None
- Subdivision: Adams Lake
HOA
- Services included: Other
Location
- Region: Charlevoix
Financial & listing details
- Price per square foot: $250/sqft
- Tax assessed value: $138,600
- Annual tax amount: $1,868
- Price range: $399.9K - $399.9K
- Date on market: 9/25/2026
- Cumulative days on market: 10 days
- Listing agreement: Exclusive Right Sell
- Listing terms: Conventional,Cash
- Ownership type: Private Owner
- Road surface type: Asphalt
Estimated market value
$389,800
$370,000 - $409,000
$2,837/mo
Price history
| Date | Event | Price |
|---|---|---|
| 9/24/2026 | Listed for sale | $399,900+166.6%$250/sqft |
Source:  Northern Michigan MLS #480891 Report a problem Northern Michigan MLS #480891 Report a problem | ||
| 9/22/2023 | Sold | $150,000-9.1%$94/sqft |
Source:  WWMLS #201823221 Report a problem WWMLS #201823221 Report a problem | ||
| 8/10/2023 | Contingent | $165,000$103/sqft |
Source:  NGLRMLS #1909472 Report a problem NGLRMLS #1909472 Report a problem | ||
| 8/10/2023 | Pending sale | $165,000$103/sqft |
Source: WWMLS #201823221 Report a problem | ||
| 3/31/2023 | Listed for sale | $165,000$103/sqft |
Source: NGLRMLS #1909472 Report a problem | ||
Public tax history
| Year | Property taxes | Tax assessment |
|---|---|---|
| 2025 | $1,868 +7.5% | $145,900 +93.5% |
| 2024 | $1,738 0% | $75,400 +88.5% |
| 2023 | $1,738 | $40,000 |
| 2022 | -- | $40,000 |
Find assessor info on the county website
Monthly payment
Est. payment
Payment breakdown
Explore the cost of this home by adjusting the details. Changes won't be saved.Climate risks
Neighborhood: 49720
Nearby schools
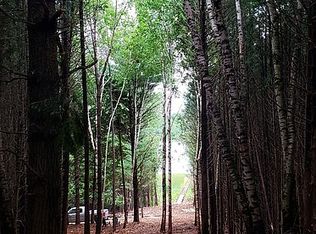
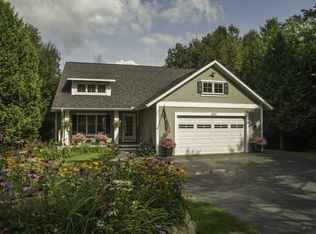
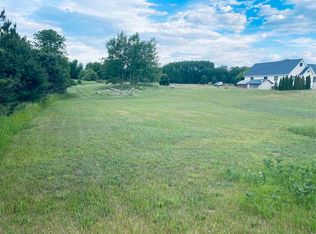
Similar homes
- $369,9005 bd2 ba2.1k sqft4358 Witmere Rd, Charlevoix, MI 49720For Sale
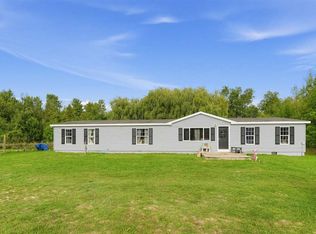 MLS ID #480893, Zackary Jones. Northern Michigan MLS
 - $443,5004 bd4 ba1.8k sqft6592 Us Highway 31 S, Charlevoix, MI 49720For Sale
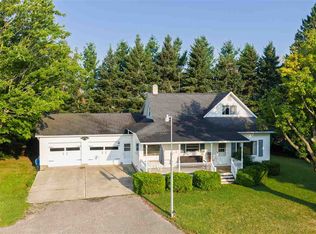 MLS ID #480337, Bill Dietrich. Northern Michigan MLS
 - $450,0004 bd2 ba1.8k sqft6294 S Old 31 Rd, Charlevoix, MI 49720For Sale
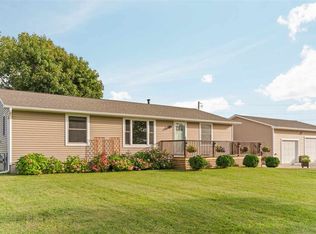 MLS ID #480849, Jennifer Burr. Northern Michigan MLS
 - $385,0003 bd2 ba1.3k sqft108 W Upright St, Charlevoix, MI 49720For Sale
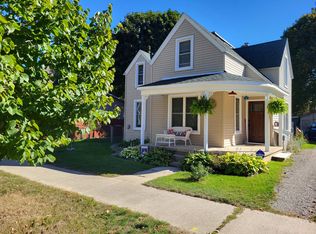
 MLS ID #26051508, Daniel Martin, ProBroker Realty LC. MichRIC
