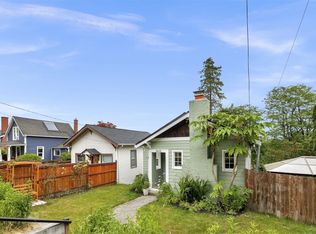
Welcome to this charming Craftsman in the desirable Rucker Hill neighborhood. Offering 5 bedrooms, a generous open living area, and a spacious kitchen designed for gathering, this home has room for everyone.The thoughtfully designed main floor features the primary bedroom for convenient single-level living. Downstairs, the partially finished basement provides outstanding flexibility with space well suited for a recreation room, home office, guest quarters, or multigenerational living. Outside, enjoy the convenience of RV parking and a spacious lot with potential for a DADU—buyer to verify—this property offers exciting possibilities for future expansion or rental income. Blending classic Craftsman charm with generous living spaces and exceptional potential, this is a rare opportunity you won't want to miss.
Active
Listed by: Skyline Properties, Inc. • Lindsey Mai
$669,000
4012 Rucker Avenue, Everett, WA 98201
5beds
2,928sqft
Single Family Residence
Built in 1925
5,227 Square Feet Lot
$-- Zestimate®
$228/sqft
$-- HOA
What's special
Rv parkingPartially finished basementThoughtfully designed main floorSpacious lot
- 62 days
- 233
- 4
Zillow last checked:
Listing updated:
Listed by:
Lindsey Mai,
Skyline Properties, Inc.
Source: NWMLS as distributed by MLS GRID,MLS#: 2550375
Facts & features
Interior
Bedrooms & bathrooms
- Bedrooms: 5
- Bathrooms: 2
- Full bathrooms: 1
- 3/4 bathrooms: 1
- Main level bathrooms: 1
- Main level bedrooms: 1
Primary bedroom
- Level: Main
Bedroom
- Level: Second
Bedroom
- Level: Second
Bedroom
- Level: Lower
Bedroom
- Level: Lower
Bathroom full
- Level: Main
Bathroom three quarter
- Level: Second
Dining room
- Level: Main
Entry hall
- Level: Main
Kitchen with eating space
- Level: Main
Living room
- Level: Main
Utility room
- Level: Main
Heating
- Fireplace, Wall Furnace, Electric
Cooling
- None
Appliances
- Included: Dishwasher, Dryer, Refrigerator, Stove(s)/Range(s), Washer, Dishwasher(s), Dryer(s), Refrigerator(s), Washer(s), Water Heater: In Closet, Water Heater Location: In closet
Features
- Ceiling Fan(s), Dining Room
- Flooring: Ceramic Tile, Laminate, Carpet
- Doors: French Doors
- Windows: Dbl Pane/Storm Window
- Basement: Partially Finished
- Number of fireplaces: 1
- Fireplace features: Electric, Main Level: 1, Fireplace
Interior area
- Total structure area: 2,928
- Total interior livable area: 2,928 sqft
Property
Parking
- Parking features: Driveway, Off Street, RV Parking
Features
- Levels: Two
- Stories: 2
- Entry location: Main
- Patio & porch: Ceiling Fan(s), Dbl Pane/Storm Window, Dining Room, Fireplace, French Doors, Water Heater
- Has view: Yes
- View description: Mountain(s), Territorial
Lot
- Size: 5,227 Square Feet
- Dimensions: 5227
- Features: Cable TV, Deck, Fenced-Fully, Gated Entry, High Speed Internet, RV Parking, Shop
- Topography: Level,Partial Slope
- Residential vegetation: Garden Space
Details
- Parcel number: 00578800504400
- Zoning: R4
- Zoning description: Jurisdiction: City
- Special conditions: Standard
Construction
Type & style
- Home type: SingleFamily
- Architectural style: 2 Stories w/Bsmnt
- Property subtype: Single Family Residence
Materials
- Wood Siding, Wood Products
- Foundation: Poured Concrete
- Roof: Composition
Condition
- Year built: 1925
- Major remodel year: 1960
Utilities & green energy
- Electric: Company: City of Everett
- Sewer: Sewer Connected, Company: City of Everett
- Water: Public, Company: City of Everett
Community & HOA
Community
- Subdivision: Rucker Hill
Location
- Region: Everett
Financial & listing details
- Price per square foot: $228/sqft
- Tax assessed value: $552,400
- Annual tax amount: $4,744
- Date on market: 8/9/2026
- Cumulative days on market: 30 days
- Listing terms: Conventional,FHA,USDA Loan,VA Loan
- Inclusions: Dishwasher(s), Dryer(s), Refrigerator(s), Stove(s)/Range(s), Washer(s)
Estimated market value
Not available
Estimated sales range
Not available
Not available
Price history
| Date | Event | Price |
|---|---|---|
| 9/8/2026 | Listed for sale | $669,000-1.5%$228/sqft |
Source:  NWMLS as distributed by MLS GRID #2550375 Report a problem NWMLS as distributed by MLS GRID #2550375 Report a problem | ||
| 8/6/2026 | Listing removed | $679,000$232/sqft |
Source: NWMLS as distributed by MLS GRID #2550375 Report a problem | ||
| 7/28/2026 | Price change | $679,000-2.9%$232/sqft |
Source: NWMLS as distributed by MLS GRID #2550375 Report a problem | ||
| 7/8/2026 | Listed for sale | $699,000+34.4%$239/sqft |
Source: NWMLS as distributed by MLS GRID #2550375 Report a problem | ||
| 12/5/2022 | Sold | $520,000-1%$178/sqft |
Source: NWMLS as distributed by MLS GRID #2006639 Report a problem | ||
| 10/28/2022 | Pending sale | $525,000$179/sqft |
Source: NWMLS as distributed by MLS GRID #2006639 Report a problem | ||
| 10/27/2022 | Listed for sale | $525,000$179/sqft |
Source: NWMLS as distributed by MLS GRID #2006639 Report a problem | ||
| 10/21/2022 | Pending sale | $525,000$179/sqft |
Source: NWMLS as distributed by MLS GRID #2006639 Report a problem | ||
| 10/12/2022 | Listed for sale | $525,000+300.8%$179/sqft |
Source: NWMLS as distributed by MLS GRID #2006639 Report a problem | ||
| 11/16/2000 | Sold | $131,000$45/sqft |
Source: NWMLS as distributed by MLS GRID #20121749 Report a problem | ||
Public tax history
| Year | Property taxes | Tax assessment |
|---|---|---|
| 2025 | $4,744 -4.3% | $552,400 -2.8% |
| 2024 | $4,957 +9.7% | $568,600 +8.1% |
| 2023 | $4,517 +21% | $526,000 +15.7% |
| 2022 | $3,733 +5.4% | $454,600 +17.5% |
| 2021 | $3,543 -7.8% | $387,000 |
| 2020 | $3,845 -5.8% | $387,000 +6.5% |
| 2019 | $4,080 | $363,500 +3.3% |
| 2018 | -- | $351,900 +67.8% |
| 2017 | $2,984 +80.5% | $209,700 +9.2% |
| 2016 | $1,653 | $192,000 +43.3% |
| 2015 | $1,653 -0.2% | $134,000 +13.1% |
| 2013 | $1,657 | $118,500 |
| 2012 | -- | -- |
| 2011 | -- | -- |
| 2010 | -- | -- |
| 2009 | -- | -- |
| 2008 | -- | -- |
| 2007 | -- | -- |
| 2002 | -- | -- |
| 2001 | $1,981 -0.6% | $127,500 |
| 2000 | $1,993 | $127,500 |
Find assessor info on the county website
Monthly payment
Est. payment
Payment breakdown
Explore the cost of this home by adjusting the details. Changes won't be saved.Climate risks
Neighborhood: Port Gardner
Nearby schools
Schools provided by the listing agent
- Elementary: Jackson Elem
- Middle: North Mid
- High: Everett High
Source: NWMLS as distributed by MLS GRID. This data may not be complete. We recommend contacting the local school district to confirm school assignments for this home.
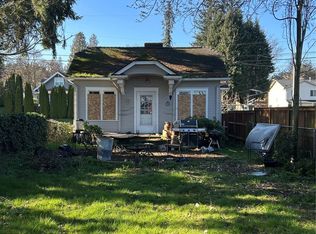
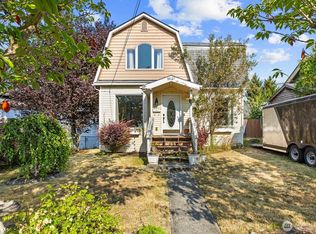
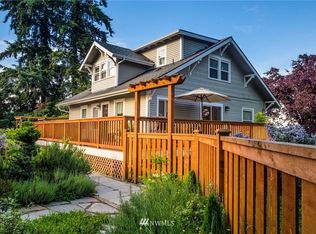
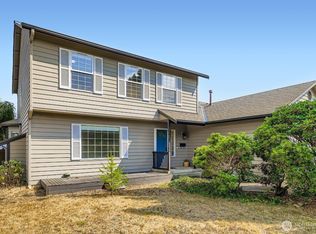
Similar homes
- $740,0004 bd2 ba2.9k sqftRemingtons 1st Add, Everett, WA 98201Active
 MLS ID #2568065, Jeff Dickinson. NWMLS as distributed by MLS GRID
 - $679,9004 bd3 ba2k sqft5615 S 2nd Avenue, Everett, WA 98203Active
 MLS ID #2546942, Brenda L. Haug. NWMLS as distributed by MLS GRID
 - $650,0003 bd3 ba2k sqft405 46th Street SE, Everett, WA 98203Active
 MLS ID #2574549, Karen D. Knickerbocker. NWMLS as distributed by MLS GRID
 - $599,0005 bd3 ba2.2k sqft201 E Beech Street, Everett, WA 98203Active
 MLS ID #2554022, Anthony Mark Prado. NWMLS as distributed by MLS GRID
