Skip main navigation
For sale
  • $229,000

    4013 Belair Road, Augusta, GA 30909

    4beds
    2,216sqft
    : 
    $1,506/mo
    Get pre-qualified
    Single Family Residence
    Built in 1962
    1.1 Acres Lot
    $221,900 Zestimate®
    $103/sqft
    $-- HOA

    What's special

    Generous layout
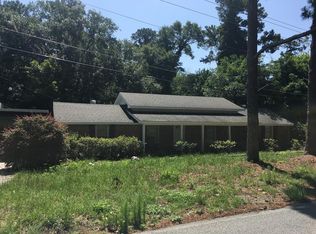
    Welcome to 4013 Belair Road, a spacious property situated on approximately 1.1 acres in a convenient Augusta location! Offering plenty of space and potential, this property is an excellent opportunity for a homeowner, investor, or buyer looking to create a home that fits their vision. Inside, you'll find a generous layout with room to customize and make your own. The property is currently furnished, and the furniture and furnishings are negotiable separately and are not included in the purchase price. Enjoy the convenience of being just minutes from I-20, shopping, dining, schools, and Fort Eisenhower, while having the benefit of approximately 1.1 acres of land. Whether you're looking for a property to renovate, personalize, or add to your investment portfolio, 4013 Belair Road offers exciting possibilities.
    18 days
    |
    729
    |
    57
    |

    Likely to sell faster than

    Zillow last checked:

    Listing updated:

    Listed by:

    Courtney Douglass 484-941-4241,

    Realty One Group Visionaries

    Source: Hive MLS,MLS#: 100594683MLS LogoOriginating MLS: REALTORS® of Greater Augusta

      Facts & features

      Interior

      Bedrooms & bathrooms
      • Bedrooms: 4
      • Bathrooms: 3
      • Full bathrooms: 2
      • 1/2 bathrooms: 1
      Rooms
      • Room types: Bedroom 4, Bedroom 3, Bedroom 2, Master Bedroom, Living Room
      Primary bedroom
      • Dimensions: 9 x 10
      Bedroom 2
      • Dimensions: 8 x 9
      Bedroom 3
      • Dimensions: 8 x 9
      Bedroom 4
      • Dimensions: 10 x 9
      Kitchen
      • Description: None
      • Dimensions: 12 x 15
      Kitchen
      • Dimensions: 12 x 15
      Living room
      • Dimensions: 10 x 12
      Heating
      • Fireplace(s), Electric, Forced Air, Natural Gas
      Cooling
      • Central Air
      Appliances
      • Included: See Remarks, Other
      • Laundry: Dryer Hookup, Washer Hookup
      Features
      • Eat-in Kitchen
      • Flooring: Vinyl, Wood
      • Basement: None,Crawl Space
      • Attic: Scuttle
      • Number of fireplaces: 1
      Interior area
      • Total structure area: 2,216
      • Total interior livable area: 2,216 sqft

      Property

      Parking
      • Parking features: None
      Features
      • Levels: One
      • Patio & porch: Screened, Front Porch
      • Fencing: Fenced
      • Has view: Yes
      • View description: See Remarks
      • Frontage type: See Remarks
      Lot
      • Size: 1.1 Acres
      • Dimensions: 162 x 254 x 52 x 105 x 271
      Details
      • Parcel number: 0380061000
      • Zoning: R3

      Construction

      Type & style
      • Home type: SingleFamily
      • Property subtype: Single Family Residence
      Materials
      • Vinyl Siding
      • Foundation: Slab
      • Roof: Composition
      Condition
      • New construction: No
      • Year built: 1962

      Utilities & green energy

      • Sewer: Septic Tank
      • Water: Public
      • Utilities for property: Cable Available, Natural Gas Available

      Community & HOA

      Community
      • Security: Smoke Detector(s)
      • Subdivision: Not In Subdivision
      HOA
      • Has HOA: No
      • Amenities included: Other
      Location
      • Region: Augusta

      Financial & listing details

      • Price per square foot: $103/sqft
      • Tax assessed value: $82,910
      • Annual tax amount: $1,387
      • Date on market: 8/7/2026
      • Cumulative days on market: 18 days
      • Listing agreement: Exclusive Right To Sell
      • Listing terms: Cash,FHA,VA Loan

        Estimated market value

        $221,900

        $211,000 - $233,000

        $2,214/mo

        Price history

        DateEventPrice
        8/13/2026Listed for sale$229,000+657%$103/sqft
        Source: Hive MLS #100594683 Report a problem
        10/10/2014Sold$30,251+45.8%$14/sqft
        Source: Hive MLS #98080309 Report a problem
        9/3/2014Listed for sale$20,750-73.7%$9/sqft
        Source: CENTURY 21 Jeff Keller Realty #378040 Report a problem
        3/4/2014Sold$78,824$36/sqft
        Source: Public Record Report a problem

        Public tax history

        YearProperty taxesTax assessment
        2025$1,387 +14%$33,164
        2024$1,216 +5.7%$33,164 +11.8%
        2023$1,151 +8.1%$29,660 +24.2%
        2022$1,064 -3.5%$23,880 +1.7%
        2021$1,103 -4.5%$23,473
        2020$1,155 -0.5%$23,473
        2019$1,161 +1.6%$23,473
        2018$1,143 -1.6%$23,473 +55.1%
        2017$1,161 +20.1%$15,134
        2016$967 $15,134 -54.2%
        2015$967 -43.5%$33,045 -18.5%
        2014$1,711 $40,544
        2013-- --
        2012-- --
        2011-- --
        2010-- --
        2009-- --
        2008-- --
        2007-- --
        2005-- --
        2004-- --
        2001-- --
        2000-- --
        Find assessor info on the county website

        Monthly payment

        Est. payment

        Payment breakdown

        Explore the cost of this home by adjusting the details. Changes won't be saved.
        All calculations are estimates and provided by Zillow, Inc. for informational purposes only. Actual amounts may vary.
        HOA fees may include property taxes on listings classified as Co-Ops. Contact the listing agent and/or owner for fee details.
        See how much you could borrow to make a competitive offer.

        Climate risks

        Neighborhood: Belair

        Getting around

        34 / 100
        Car-Dependent
        26 / 100
        Somewhat Bikeable

        Nearby schools

        GreatSchools rating
        Schools provided by the listing agent
        • Elementary: Belair K
        • Middle: Belair K
        • High: Westside Comp. High

        Source: Hive MLS. This data may not be complete. We recommend contacting the local school district to confirm school assignments for this home.

        A local agent can set up tours, give advice and negotiate with sellers.

        Browse local experts

        Similar homes