For comp purposes.
Pending
$2,490,000
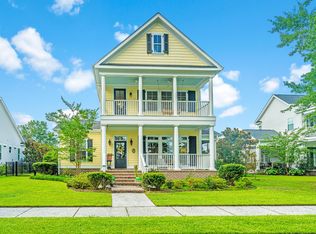
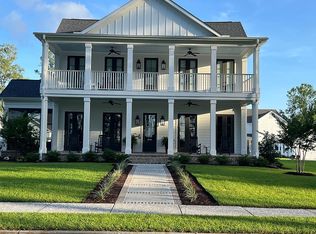
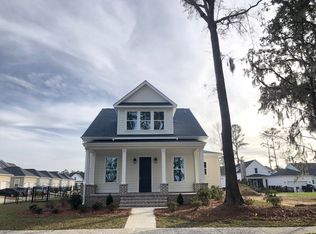
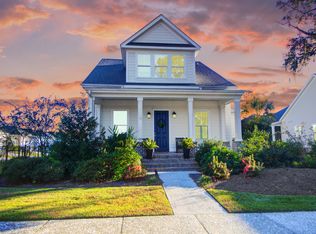
4013 Bulow Landing Rd, Ravenel, SC 29470
4beds
3,314sqft
Single Family Residence
Built in 2026
0.63 Acres Lot
$2,488,300 Zestimate®
$751/sqft
$-- HOA
What's special
- 222 days
- 49
- 3
Zillow last checked:
Listing updated:
Listed by:
Southeastern
Source: CTMLS,MLS#: 26005868
Facts & features
Interior
Bedrooms & bathrooms
- Bedrooms: 4
- Bathrooms: 5
- Full bathrooms: 4
- 1/2 bathrooms: 1
Rooms
- Room types: Bonus Room, Bonus, Laundry, Pantry
Heating
- Central
Cooling
- Central Air
Appliances
- Laundry: Laundry Room
Features
- Ceiling - Smooth, High Ceilings, Garden Tub/Shower, Kitchen Island, Walk-In Closet(s), Ceiling Fan(s), Pantry
- Flooring: Ceramic Tile, Wood
- Number of fireplaces: 2
- Fireplace features: Living Room, Other, Two
Interior area
- Total structure area: 3,314
- Total interior livable area: 3,314 sqft
Property
Parking
- Total spaces: 2
- Parking features: Garage, Attached, Other, Garage Door Opener
- Attached garage spaces: 2
Features
- Levels: Two
- Stories: 2
- Patio & porch: Front Porch, Screened
- Exterior features: Lawn Irrigation
- On waterfront: Yes
- Waterfront features: Marshfront
Lot
- Size: 0.63 Acres
Details
- Special conditions: 10 Yr Warranty
Construction
Type & style
- Home type: SingleFamily
- Architectural style: Traditional
- Property subtype: Single Family Residence
Materials
- Cement Siding
- Foundation: Raised
- Roof: Metal
Condition
- New construction: Yes
- Year built: 2026
Details
- Warranty included: Yes
Utilities & green energy
- Sewer: Public Sewer
- Water: Public
- Utilities for property: AT&T, Berkeley Elect Co-Op, Dorchester Cnty Water Auth
Community & HOA
Community
- Features: Boat Ramp, Clubhouse, Fitness Center, Pool, RV / Boat Storage, Walk/Jog Trails
- Subdivision: Poplar Grove
Location
- Region: Ravenel
Financial & listing details
- Price per square foot: $751/sqft
- Date on market: 3/3/2026
- Listing terms: Cash,Conventional,FHA
Estimated market value
$2,488,300
$2.36M - $2.61M
$4,533/mo
Price history
| Date | Event | Price |
|---|---|---|
| 3/3/2026 | Pending sale | $2,490,000$751/sqft |
Source:  CTMLS #26005868 Report a problem CTMLS #26005868 Report a problem | ||
Public tax history
Tax history is unavailable.
Monthly payment
Est. payment
Payment breakdown
Explore the cost of this home by adjusting the details. Changes won't be saved.Climate risks
Neighborhood: 29470
Nearby schools
Schools provided by the listing agent
- Elementary: Beech Hill
- Middle: Gregg
- High: Ashley Ridge
Source: CTMLS. This data may not be complete. We recommend contacting the local school district to confirm school assignments for this home.
Similar homes
- $2,980,0004 bd5 ba4k sqft114 Peninsula Dr, Ravenel, SC 29470New Construction

 MLS ID #26001352, Deborah Wingard. CTMLS
 - $2,594,0005 bd5 ba4.2k sqft117 Leaning Oak Ln, Ravenel, SC 29470For Sale
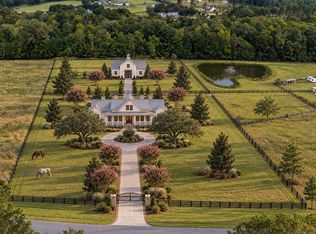 MLS ID #26025883, Elyssa St.pierre. CTMLS
 - $2,495,0004 bd2 ba3k sqft5348 Hunt Course Ln, Hollywood, SC 29449For Sale
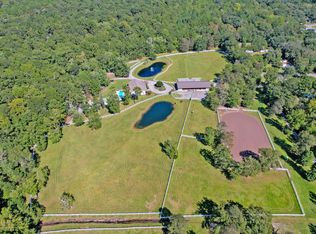 MLS ID #26027388, Jacob Terrell. CTMLS
 - $2,375,0004 bd5 ba3.5k sqft545 Towles Crossing Dr, Johns Island, SC 29455New Construction
 MLS ID #26017821, Josephine Caminos Oria. CTMLS
 - $2,399,5004 bd4 ba3.2k sqft3201 Wood Duck Pl, Seabrook Island, SC 29455For SaleMLS ID #26027847, Oliver Mathewes. CTMLS
- $2,499,0004 bd5 ba3.5k sqft4166 Nesting Egret Dr, Johns Island, SC 29455For SaleMLS ID #26009764, Emery Macpherson. CTMLS
- $2,100,0003 bd4 ba3.8k sqft6615 Old Jacksonboro Rd, Ravenel, SC 29470For SaleMLS ID #26019530, Christina Garvin. CTMLS
- $3,500,0005 bd8 ba4.7k sqft105 Fox And Hound Ct, Ravenel, SC 29470For SaleMLS ID #26025645, Michelle Almeyda-wiedemuth. CTMLS
- $2,095,0005 bd4 ba3.5k sqft2431 Rushland Landing Rd, Johns Island, SC 29455For SaleMLS ID #26027353, Cortney Franklin. CTMLS
- $3,579,0004 bd5 ba4.1k sqft4368 Lady Banks Ln, Hollywood, SC 29470For SaleMLS ID #26013677, Deborah Wingard. CTMLS
- $1,749,0005 bd5 ba3.7k sqft6302 Highway 165, Ravenel, SC 29470For SaleMLS ID #26023283, Bev Jenkins. CTMLS
- $1,275,0004 bd4 ba3.6k sqft6876 Hyde Farm Rd, Ravenel, SC 29470For SaleMLS ID #26022443, Tracey Majesky. CTMLS
- $2,495,0006 bd6 ba4k sqft717 Bounty Square Dr, Charleston, SC 29492For SaleMLS ID #26017465, Leigh Connolly. CTMLS
- $2,495,0005 bd4 ba2.6k sqft1123 Garland Rd, Mount Pleasant, SC 29464For SaleMLS ID #26023099, Timothy Scalise. CTMLS
- $2,699,9005 bd6 ba3.6k sqft204 Royal Assembly Dr, Charleston, SC 29492For SaleMLS ID #26025276, Leize Gaillard. CTMLS
- $2,200,0005 bd5 ba4.6k sqft3100 S Shore Dr, Charleston, SC 29407For SaleMLS ID #26025319, Jennifer Patterson. CTMLS
- $2,500,0003 bd2 ba2.2k sqft860 N Shem Dr, Mount Pleasant, SC 29464For SaleMLS ID #26022590, Peggy Leete. CTMLS
- $3,130,0004 bd4 ba3k sqft3015 Creek Cottage Ln, Johns Island, SC 29455For SaleMLS ID #26009534, Elizabeth Baker. CTMLS
- $1,375,0003 bd4 ba3.3k sqft4014 Gift Blvd, Johns Island, SC 29455For SaleMLS ID #26024213, Brian Mello. CTMLS
- $1,650,0005 bd5 ba4.2k sqft5490 Stonoview Dr, Johns Island, SC 29455For SaleMLS ID #26021810, Denise Berry. CTMLS
