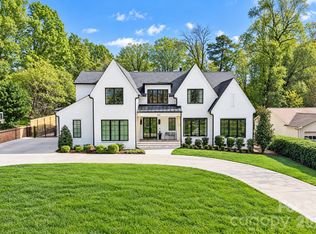
Located in the heart of Charlotte's coveted Ashbrook neighborhood, this exceptional new construction residence blends timeless architecture, sophisticated design, and modern luxury. Offering a highly desirable main-level primary suite, the home features four bedrooms, five full baths, one half bath, a private study, an expansive bonus room complete with wet bar and beverage refrigeration, and a versatile third-level flex space.
Designed for both everyday living and effortless entertaining, the light-filled interior is defined by expansive windows, a dramatic elliptical staircase, oversized steel front entry door system, site-finished white oak flooring, designer lighting, and custom walnut cabinetry. The chef's kitchen is appointed with a premium Wolf and Thermador appliance package, complemented by a scullery that enhances both functionality and presentation.
The luxurious primary retreat features a vaulted ceiling, spa-inspired bath, and a sizable walk-in closet. Designed for seamless indoor-outdoor living, expansive stacking glass doors open to a covered terrace with fireplace, creating a natural connection to the pool terrace, outdoor grilling area, and saltwater pool with sun shelf.
Ideally situated within walking distance of Park Road Shopping Center and the Little Sugar Creek Greenway, and just minutes from SouthPark, South End, Uptown Charlotte, and Charlotte Douglas International Airport, this remarkable residence offers an unparalleled combination of convenience, craftsmanship, and luxury living.
Active
$3,495,000
4013 Hough Rd, Charlotte, NC 28209
4beds
5,467sqft
Single Family Residence
Built in 2026
0.28 Acres Lot
$3,047,300 Zestimate®
$639/sqft
$-- HOA
What's special
Designer lightingVersatile third-level flex spaceSite-finished white oak flooringSpa-inspired bathCovered terrace with fireplaceDramatic elliptical staircaseMain-level primary suite
- 2 days
- 377
- 41
Likely to sell faster than
Zillow last checked:
Listing updated:
Listed by:
Gus Pappas gpappas@carolina.rr.com,
Pappas Real Estate Group LLC
Source: Canopy MLS as distributed by MLS GRID,MLS#: 4443924
Facts & features
Interior
Bedrooms & bathrooms
- Bedrooms: 4
- Bathrooms: 6
- Full bathrooms: 5
- 1/2 bathrooms: 1
- Main level bedrooms: 1
Primary bedroom
- Features: Vaulted Ceiling(s), Walk-In Closet(s)
- Level: Main
Bedroom s
- Features: En Suite Bathroom
- Level: Upper
Bathroom full
- Level: Main
Bathroom half
- Level: Main
Bathroom full
- Level: Upper
Bonus room
- Features: Wet Bar
- Level: Upper
Flex space
- Level: Third
Great room
- Level: Main
Kitchen
- Features: Kitchen Island, Open Floorplan, Walk-In Pantry
- Level: Main
Other
- Level: Main
Study
- Level: Main
Heating
- Heat Pump
Cooling
- Central Air, Heat Pump
Appliances
- Included: Bar Fridge, Dishwasher, Disposal, Double Oven, Exhaust Fan, Exhaust Hood, Gas Range, Gas Water Heater, Microwave, Oven, Refrigerator, Refrigerator with Ice Maker, Self Cleaning Oven, Tankless Water Heater
- Laundry: Laundry Room, Multiple Locations, Sink
Features
- Built-in Features, Drop Zone, Soaking Tub, Kitchen Island, Open Floorplan, Pantry, Walk-In Closet(s), Walk-In Pantry, Wet Bar
- Flooring: Carpet, Tile, Wood
- Doors: Sliding Doors
- Has basement: No
- Fireplace features: Family Room, Gas Log, Outside
Interior area
- Total structure area: 5,054
- Total interior livable area: 5,467 sqft
- Finished area above ground: 5,467
- Finished area below ground: 0
Property
Parking
- Total spaces: 2
- Parking features: Driveway, Attached Garage, Keypad Entry, Garage on Main Level
- Attached garage spaces: 2
- Has uncovered spaces: Yes
Features
- Levels: Three Or More
- Stories: 3
- Patio & porch: Covered
- Exterior features: Gas Grill, In-Ground Irrigation
- Has private pool: Yes
- Pool features: Heated, In Ground, Outdoor Pool, Salt Water
- Fencing: Back Yard,Fenced,Privacy
Lot
- Size: 0.28 Acres
Details
- Parcel number: 14920502
- Zoning: N1-B
- Special conditions: Standard
Construction
Type & style
- Home type: SingleFamily
- Property subtype: Single Family Residence
Materials
- Brick Partial, Fiber Cement
- Foundation: Pillar/Post/Pier, Slab
Condition
- New construction: Yes
- Year built: 2026
Details
- Builder name: Pappas Homes LLC
Utilities & green energy
- Sewer: Public Sewer
- Water: City
- Utilities for property: Cable Connected, Electricity Connected, Underground Utilities
Community & HOA
Community
- Subdivision: Ashbrook
Location
- Region: Charlotte
Financial & listing details
- Price per square foot: $639/sqft
- Tax assessed value: $550,000
- Date on market: 11/19/2026
- Listing terms: Cash,Conventional
- Exclusions: Staging furniture and drapes not included
- Electric utility on property: Yes
- Road surface type: Concrete, Paved
Estimated market value
$3,047,300
$2.59M - $3.60M
$4,173/mo
Price history
| Date | Event | Price |
|---|---|---|
| 11/19/2026 | Listed for sale | $3,495,000+1439.6%$639/sqft |
Source:  Canopy MLS as distributed by MLS GRID #4443924 Report a problem | ||
| 5/15/2021 | Listing removed | -- |
Source: Zillow Rental Manager Report a problem | ||
| 5/11/2021 | Listed for rent | $2,400+4.3% |
Source: Zillow Rental Manager Report a problem | ||
| 3/24/2021 | Listing removed | -- |
Source: Owner Report a problem | ||
| 8/15/2018 | Listing removed | $2,300 |
Source: Owner Report a problem | ||
| 6/29/2018 | Listed for rent | $2,300 |
Source: Owner Report a problem | ||
| 4/21/2006 | Sold | $227,000+51.3%$42/sqft |
Source: Public Record Report a problem | ||
| 6/1/2005 | Sold | $150,000$27/sqft |
Source: Public Record Report a problem | ||
Public tax history
| Year | Property taxes | Tax assessment |
|---|---|---|
| 2025 | -- | $550,000 -4.2% |
| 2024 | -- | $574,300 |
| 2023 | -- | $574,300 +35.3% |
| 2022 | -- | $424,600 |
| 2021 | -- | $424,600 |
| 2020 | -- | $424,600 |
| 2019 | $4,189 +27% | $424,600 +72.7% |
| 2018 | $3,300 +1.9% | $245,900 |
| 2017 | $3,236 | $245,900 |
| 2016 | $3,236 | $245,900 |
| 2015 | $3,236 +0.5% | $245,900 |
| 2014 | $3,220 | $245,900 |
| 2013 | -- | $245,900 0% |
| 2012 | -- | $246,000 |
| 2011 | -- | $246,000 +53.8% |
| 2010 | -- | $159,900 |
| 2009 | -- | $159,900 |
| 2008 | -- | $159,900 |
| 2007 | -- | $159,900 |
| 2006 | -- | $159,900 |
| 2005 | -- | $159,900 |
| 2004 | -- | $159,900 |
| 2003 | -- | $159,900 +36.3% |
| 2002 | -- | $117,300 |
| 2001 | -- | $117,300 |
| 2000 | -- | $117,300 |
Find assessor info on the county website
Monthly payment
Est. payment
Payment breakdown
Explore the cost of this home by adjusting the details. Changes won't be saved.Climate risks
Neighborhood: Ashbrook-Clawson Village
Nearby schools
Schools provided by the listing agent
- Elementary: Selwyn
- Middle: Alexander Graham
- High: Myers Park
Source: Canopy MLS as distributed by MLS GRID. This data may not be complete. We recommend contacting the local school district to confirm school assignments for this home.
Similar homes
- $3,450,0004 bd4 ba4.8k sqft1218 Townes Rd, Charlotte, NC 28209For Sale

 MLS ID #4431934, Dorothy Stark, Dickens Mitchener & Associates Inc. Canopy MLS as distributed by MLS GRID
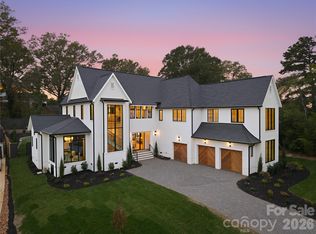
- $3,650,0005 bd7 ba6k sqft500 Chillingworth Ln, Charlotte, NC 28211For Sale
 MLS ID #4439960, Ashley McMillan, Dickens Mitchener & Associates Inc. Canopy MLS as distributed by MLS GRID
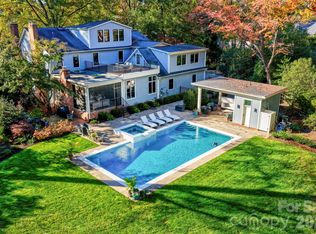
- $3,497,5006 bd6 ba5.6k sqft5622 Timber Ln, Charlotte, NC 28270New Construction
 MLS ID #4442753, Steven Imobersteg, Giving Tree Realty. Canopy MLS as distributed by MLS GRID
- $3,825,0006 bd6 ba5.4k sqft2701 Meade Ct, Charlotte, NC 28211For Sale
 MLS ID #4441684, Bobby Sisk, Nestlewood Realty, LLC. Canopy MLS as distributed by MLS GRID
- $2,475,0005 bd5 ba4.5k sqft4448 Halstead Dr, Charlotte, NC 28209New ConstructionMLS ID #4439504, Brett Carraway, Northstar Real Estate, LLC. Canopy MLS as distributed by MLS GRID
- $3,650,0004 bd7 ba7.2k sqft6147 Volte Dr, Mint Hill, NC 28227For SaleMLS ID #4413882, Diane Austin, Builder Developer Advisors Inc. Canopy MLS as distributed by MLS GRID
- $2,850,0006 bd6 ba5.2k sqft3240 Sunset Dr, Charlotte, NC 28209New ConstructionMLS ID #4396905, Bob Bunzey, NorthGroup Real Estate LLC. Canopy MLS as distributed by MLS GRID
- $2,750,0005 bd7 ba4.5k sqft3321 Auburn Ave, Charlotte, NC 28209New ConstructionMLS ID #4439530, Ryan Palmer, The Agency - Charlotte. Canopy MLS as distributed by MLS GRID
- $2,795,9904 bd6 ba7.2k sqft5555 Fairview Rd, Charlotte, NC 28209New ConstructionMLS ID #4398045, Brittni Tudor, Copper Builders Inc. Canopy MLS as distributed by MLS GRID
- $3,399,9995 bd6 ba7.7k sqft2132 Foxcroft Woods Ln, Charlotte, NC 28211For SaleMLS ID #4392862, Michael Klyn, COMPASS. Canopy MLS as distributed by MLS GRID
- $3,250,0004 bd6 ba6k sqft3601 Hampton Manor Dr, Charlotte, NC 28226For SaleMLS ID #4435602, Christy Howey, Corcoran HM Properties. Canopy MLS as distributed by MLS GRID
- $3,750,0004 bd5 ba5.1k sqft5535 Lansing Dr, Charlotte, NC 28270New ConstructionMLS ID #4441669, John Siddons, Berkshire Hathaway HomeServices Carolinas Realty. Canopy MLS as distributed by MLS GRID
- $3,564,0005 bd6 ba5.3k sqft519 Meadowbrook Rd, Charlotte, NC 28211New ConstructionMLS ID #4372473, Kristin Campbell, Barringer Realty LLC. Canopy MLS as distributed by MLS GRID
- $3,250,0005 bd7 ba7.9k sqft6323 Saint Stephen Ln, Charlotte, NC 28210For SaleMLS ID #4422911, Valerie Mitchener, Corcoran HM Properties. Canopy MLS as distributed by MLS GRID
- $2,500,0004 bd6 ba6.2k sqft513 Kingsdown Ct, Waxhaw, NC 28173For SaleMLS ID #4442234, Christie Hansen, Helen Adams Realty. Canopy MLS as distributed by MLS GRID
- $3,400,0005 bd6 ba6k sqft331 Wingrave Dr, Charlotte, NC 28270New ConstructionMLS ID #4410468, George Dwight, Dwight Brokerage. Canopy MLS as distributed by MLS GRID
- $3,350,0005 bd6 ba5.2k sqft236 Wingrave Dr, Charlotte, NC 28270New ConstructionMLS ID #4422775, Anthony Moore, COMPASS. Canopy MLS as distributed by MLS GRID
- $3,100,0005 bd6 ba5.1k sqft133 Wonderwood Dr, Charlotte, NC 28211New ConstructionMLS ID #4432320, Anne Monsted, COMPASS. Canopy MLS as distributed by MLS GRID
- $2,999,0005 bd5 ba5.3k sqft5307 Mirabell Rd, Charlotte, NC 28226For SaleMLS ID #4424407, Kim Grace, Coldwell Banker Realty. Canopy MLS as distributed by MLS GRID
- $2,890,0005 bd7 ba6.4k sqft808 Huntington Park Dr, Charlotte, NC 28211For SaleMLS ID #4369492, Julie Valbuena, Helen Adams Realty. Canopy MLS as distributed by MLS GRID
