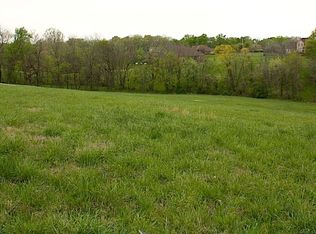
PHOTOS ARE NOT EXACT, SAMPLES. Luxury new construction situated on approximately 1.5 acres with beautiful views and no backyard neighbors! This thoughtfully designed home offers an open-concept floor plan, spacious living areas and upscale features throughout. The primary suite is conveniently located on the main level, while wide doorways and an open, flowing layout make the home ideal for everyday living and entertaining.
The kitchen features generous storage, a butler’s pantry and space for an additional refrigerator. The lower level expands the home’s living and entertaining space with additional bedrooms and bathrooms, a spacious den, wet bar and dedicated wine cellar.
Need even more space? An additional approximately 1,000-square-foot unfinished upstairs area offers incredible future expansion potential and may be finished as additional bedrooms, a bonus room, home office, media room, gym or guest suite.
Enjoy peaceful outdoor living with an outdoor fireplace, generous acreage, beautiful surroundings and the privacy of having no rear neighbors. With new construction, acreage, a primary bedroom on the main level, an open floor plan, flexible living spaces, lower-level entertaining areas with a wet bar, a wine cellar and future expansion potential, this home delivers the space, privacy and versatility today’s buyers are searching for.
Preferred-lender incentives may be available to qualified buyers. Incentives, loan programs, rates and terms are subject to buyer qualification, lender approval and change without notice. Buyer is not required to use the preferred lender. Contact the listing agent for current incentive details and preferred-lender information. Photos are samples only
Active
$1,000,000
4013 Karas Way, Springfield, TN 37172
3beds
4,225sqft
Single Family Residence, Residential
Built in 2026
1.56 Acres Lot
$-- Zestimate®
$237/sqft
$33/mo HOA
What's special
Outdoor fireplaceDedicated wine cellarBeautiful surroundingsGenerous acreageLower-level entertaining areasOpen-concept floor planBeautiful views
- 2 days
- 220
- 8
Zillow last checked:
Listing updated:
Listed by:
Ginger Fitting 931-494-4950,
Keller Williams Realty Clarksville 931-648-8500
Source: RealTracs MLS as distributed by MLS GRID,MLS#: 3531548
Facts & features
Interior
Bedrooms & bathrooms
- Bedrooms: 3
- Bathrooms: 4
- Full bathrooms: 4
- Main level bedrooms: 2
Bedroom 1
- Features: Walk-In Closet(s)
- Level: Walk-In Closet(s)
- Area: 360 Square Feet
- Dimensions: 20x18
Bedroom 2
- Features: Extra Large Closet
- Level: Extra Large Closet
- Area: 204 Square Feet
- Dimensions: 17x12
Bedroom 3
- Features: Bath
- Level: Bath
- Area: 221 Square Feet
- Dimensions: 17x13
Primary bathroom
- Features: Double Vanity
- Level: Double Vanity
Dining room
- Features: Formal
- Level: Formal
- Area: 196 Square Feet
- Dimensions: 14x14
Kitchen
- Features: Pantry
- Level: Pantry
- Area: 360 Square Feet
- Dimensions: 20x18
Living room
- Features: Combination
- Level: Combination
- Area: 441 Square Feet
- Dimensions: 21x21
Other
- Features: Office
- Level: Office
- Area: 192 Square Feet
- Dimensions: 16x12
Recreation room
- Features: Basement Level
- Level: Basement Level
- Area: 714 Square Feet
- Dimensions: 21x34
Heating
- Central
Cooling
- Ceiling Fan(s), Central Air
Appliances
- Included: Oven, Range, Disposal, Ice Maker, Microwave, Refrigerator
- Laundry: Electric Dryer Hookup, Washer Hookup
Features
- Air Filter, Ceiling Fan(s), Entrance Foyer, Extra Closets, High Ceilings, Open Floorplan, Pantry, Walk-In Closet(s), Wet Bar, High Speed Internet
- Flooring: Luxury Vinyl, Tile
- Basement: Finished
- Number of fireplaces: 1
- Fireplace features: Wood Burning
Interior area
- Total structure area: 4,225
- Total interior livable area: 4,225 sqft
- Finished area above ground: 2,659
- Finished area below ground: 1,566
Property
Parking
- Total spaces: 2
- Parking features: Garage Door Opener, Garage Faces Rear
- Attached garage spaces: 2
Features
- Levels: Two
- Stories: 2
- Patio & porch: Deck, Covered, Patio, Porch
Lot
- Size: 1.56 Acres
- Dimensions: 172 x 339344 IRR
Details
- Parcel number: 101H A 07000 000
- Special conditions: Standard
- Other equipment: Air Purifier
Construction
Type & style
- Home type: SingleFamily
- Architectural style: Colonial
- Property subtype: Single Family Residence, Residential
Materials
- Brick
- Roof: Shingle
Condition
- New construction: Yes
- Year built: 2026
Utilities & green energy
- Sewer: Septic Tank
- Water: Public
- Utilities for property: Water Available
Community & HOA
Community
- Subdivision: Glover Hills Phase 2 Sec 6
HOA
- Has HOA: Yes
- HOA fee: $100 quarterly
- Second HOA fee: $200 one time
Location
- Region: Springfield
Financial & listing details
- Price per square foot: $237/sqft
- Tax assessed value: $85,000
- Annual tax amount: $383
- Date on market: 9/3/2026
- Date available: 10/22/2026
Estimated market value
Not available
Estimated sales range
Not available
Not available
Price history
| Date | Event | Price |
|---|---|---|
| 9/3/2026 | Listed for sale | $1,000,000+733.3%$237/sqft |
Source: | ||
| 11/19/2024 | Sold | $120,000-19.5%$28/sqft |
Source: | ||
| 11/14/2024 | Pending sale | $149,000$35/sqft |
Source: | ||
| 10/19/2024 | Listed for sale | $149,000$35/sqft |
Source: | ||
| 8/16/2023 | Listing removed | -- |
Source: | ||
| 7/15/2023 | Listed for sale | $149,000$35/sqft |
Source: | ||
| 5/19/2023 | Contingent | $149,000$35/sqft |
Source: | ||
| 5/13/2023 | Listed for sale | $149,000$35/sqft |
Source: | ||
| 5/7/2023 | Contingent | $149,000$35/sqft |
Source: | ||
| 5/5/2023 | Listed for sale | $149,000+213.7%$35/sqft |
Source: | ||
| 11/27/2019 | Sold | $47,500+11.8%$11/sqft |
Source: Public Record Report a problem | ||
| 8/7/2019 | Sold | $42,500$10/sqft |
Source: Public Record Report a problem | ||
| 1/1/2018 | Listing removed | $42,500$10/sqft |
Source: CENTURY 21 Robertson County Real Estate, Inc. #1431929 Report a problem | ||
| 7/13/2013 | Price change | $42,500-5.5%$10/sqft |
Source: CENTURY 21 Robertson County Real Estate, Inc. #1431929 Report a problem | ||
| 3/7/2013 | Price change | $44,950+12.7%$11/sqft |
Source: CENTURY 21 Robertson County Real Estate, Inc. #1431929 Report a problem | ||
| 1/5/2012 | Listed for sale | $39,900$9/sqft |
Source: Century 21 Robertson Co. R. E. #1142599 Report a problem | ||
Public tax history
| Year | Property taxes | Tax assessment |
|---|---|---|
| 2025 | $383 | $21,250 |
| 2024 | $383 | $21,250 |
| 2023 | $383 +26.9% | $21,250 +81.6% |
| 2022 | $301 | $11,700 |
| 2021 | $301 | $11,700 |
| 2020 | $301 | $11,700 |
| 2019 | $301 | $11,700 |
| 2018 | $301 +0.1% | $11,700 +17% |
| 2017 | $301 -2.6% | $10,000 |
| 2016 | $309 +4.4% | $10,000 |
| 2015 | $296 | $10,000 |
| 2014 | $296 | $10,000 |
| 2013 | -- | $10,000 |
| 2012 | $289 | $10,000 |
| 2011 | $289 +10.7% | $10,000 |
| 2010 | $261 | $10,000 |
| 2009 | $261 | $10,000 |
| 2008 | $261 +13.5% | $10,000 |
| 2007 | $230 -13.5% | $10,000 |
| 2006 | $266 | $10,000 |
Find assessor info on the county website
Monthly payment
Est. payment
Payment breakdown
Explore the cost of this home by adjusting the details. Changes won't be saved.Climate risks
Neighborhood: 37172
Nearby schools
Schools provided by the listing agent
- Elementary: Coopertown Elementary
- Middle: Coopertown Middle School
- High: Springfield High School
Source: RealTracs MLS as distributed by MLS GRID. This data may not be complete. We recommend contacting the local school district to confirm school assignments for this home.


