12 ACRES ON LAKE TALQUIN - LAND, INCOME & INVESTMENT POTENTIAL! The opportunity here is in the LAND! Discover approximately 12 cleared acres overlooking beautiful Lake Talquin, offering a rare combination of acreage, lake views, mature Live Oaks, privacy, and future possibilities. For buyers looking beyond just a home, this property offers exciting potential. Explore the possibility of dividing the acreage into multiple parcels, including a potential five-parcel layout, creating options for future homesites, family compounds, investment property, or resale opportunities. The existing 2023 home could also offer potential rental income, whether used as a long-term rental, weekend lake retreat, or residence while making plans for the remaining acreage. Keep all 12 acres and create your own private Lake Talquin estate, build your dream home while utilizing the existing residence, or explore development and investment possibilities. With NO HOA, buyers have flexibility that is becoming increasingly difficult to find. Enjoy boating, fishing, wildlife, beautiful sunsets and everything the Lake Talquin lifestyle has to offer. Conveniently located next to Lake Talquin Lodge and surrounded by some of North Florida's most beautiful natural scenery. Previous survey available upon agent request. Measurements are approximate. Subject to applicable zoning, permitting and county approval. Buyer to verify intended use.
For sale
$590,000
4013 McCall Bridge Rd, Quincy, FL 32351
3beds
1,595sqft
Manufactured Home, Single Family Residence
Built in 2023
12 Acres Lot
$565,900 Zestimate®
$370/sqft
$-- HOA
What's special
Lake viewsMature live oaks
- 112 days
- 205
- 11
Zillow last checked:
Listing updated:
Listed by:
Daryn Q Wiles 850-545-2955,
The American Dream
Source: TBR,MLS#: 400375
Facts & features
Interior
Bedrooms & bathrooms
- Bedrooms: 3
- Bathrooms: 2
- Full bathrooms: 2
Primary bedroom
- Dimensions: 14x16
Bedroom 2
- Dimensions: 10x14
Bedroom 3
- Dimensions: 9x14
Dining room
- Dimensions: 9x12
Family room
- Dimensions: -
Kitchen
- Dimensions: 10x14
Living room
- Dimensions: 19x18
Cooling
- Central Air, Ceiling Fan(s), Electric
Appliances
- Included: Dishwasher, Microwave, Oven, Range, Refrigerator, Stove
Features
- Jetted Tub, Other, Stall Shower, Split Bedrooms
- Flooring: Laminate, Plank, Vinyl
- Has fireplace: No
Interior area
- Total structure area: 1,595
- Total interior livable area: 1,595 sqft
Property
Parking
- Parking features: Driveway
- Has uncovered spaces: Yes
Features
- Stories: 1
- Patio & porch: Deck
- Exterior features: Fully Fenced
- Has spa: Yes
- Fencing: Fenced
- Has view: Yes
- View description: Lake
- Has water view: Yes
- Water view: Lake
- Waterfront features: Lake
Lot
- Size: 12 Acres
Details
- Parcel number: 1203950L0R0S0000764000910
- Special conditions: Standard
- Horse amenities: Horses Allowed
Construction
Type & style
- Home type: MobileManufactured
- Architectural style: One Story,Traditional
- Property subtype: Manufactured Home, Single Family Residence
Materials
- Vinyl Siding
Condition
- Year built: 2023
Utilities & green energy
- Sewer: Septic Tank
Community & HOA
Community
- Subdivision: -
Location
- Region: Quincy
Financial & listing details
- Price per square foot: $370/sqft
- Tax assessed value: $510,643
- Annual tax amount: $7,332
- Date on market: 5/20/2026
- Cumulative days on market: 118 days
- Listing terms: Cash,Conventional,FHA,USDA Loan,VA Loan
- Body type: Double Wide
Estimated market value
$565,900
$538,000 - $594,000
Not available
Price history
| Date | Event | Price |
|---|---|---|
| 5/26/2026 | Listed for sale | $590,000-0.8%$370/sqft |
Source:  TBR #400375 Report a problem TBR #400375 Report a problem | ||
| 2/18/2026 | Listing removed | $595,000$373/sqft |
Source: TBR #388857 Report a problem | ||
| 7/20/2025 | Listed for sale | $595,000$373/sqft |
Source: TBR #388857 Report a problem | ||
Public tax history
| Year | Property taxes | Tax assessment |
|---|---|---|
| 2024 | $7,200 +42.4% | $493,129 +41.3% |
| 2023 | $5,056 +0.4% | $349,020 +0.7% |
| 2022 | $5,037 +45.5% | $346,500 +50.1% |
| 2021 | $3,462 +11% | $230,813 +10% |
| 2020 | $3,118 -6% | $209,830 -4% |
| 2019 | $3,316 | $218,520 +5.2% |
| 2018 | $3,316 +3.1% | $207,770 |
| 2017 | $3,216 | $207,770 |
| 2016 | $3,216 +15.3% | $207,770 +19.2% |
| 2015 | $2,790 | $174,299 |
Find assessor info on the county website
Monthly payment
Climate risks
Neighborhood: 32351
Nearby schools
Schools provided by the listing agent
- Elementary: Gadsden County Schools
Source: TBR. This data may not be complete. We recommend contacting the local school district to confirm school assignments for this home.
Similar homes
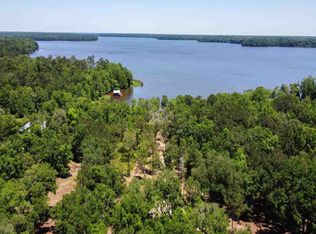
- $535,0003 bd3 ba1.8k sqft414 Tharpe Cir, Quincy, FL 32351For Sale
 MLS ID #404882, Suzanne M McGhee, Mattox Realty, Inc. TBR
 - $559,9003 bd3 ba2.3k sqft515 Gould Rd, Quincy, FL 32351For Sale
 MLS ID #401212, Suzanne M McGhee, Mattox Realty, Inc. TBR
 - $479,0003 bd3 ba1.8k sqft941 Drake Acres Rd, Quincy, FL 32351For Sale
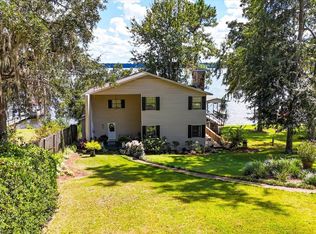 MLS ID #400681, Suzanne M McGhee, Mattox Realty, Inc. TBR
 - $480,0003 bd3 ba1.8k sqft997 Drake Acres Rd, Quincy, FL 32351For Sale
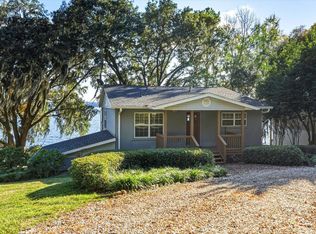 MLS ID #400930, Suzanne M McGhee, Mattox Realty, Inc. TBR
