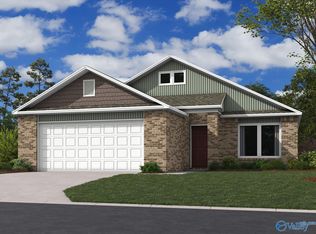
The RC Greenfield is a beautifully designed 3-bedroom, 2-bath home that combines style and functionality. The modern kitchen flows seamlessly into the living and dining areas, ensuring easy interactions. The master suite offers a private retreat with a well-appointed in-suite bath. With a 2-car garage, you'll have ample space for parking and storage. Embrace the perfect blend of comfort and convenience with the RC Greenfield. Discover your dream home today! Builder will Pay Up to $8,000 in Closing Costs with Our Preferred Lender Lendlo Mortgage!
Pending
$225,900
4013 McKenzie Dr, Decatur, AL 35603
3beds
1,328sqft
Single Family Residence
Built in ----
7,840 Square Feet Lot
$223,000 Zestimate®
$170/sqft
$22/mo HOA
What's special
Well-appointed in-suite bath
- 216 days
- 0
- 2
Zillow last checked:
Listing updated:
Listed by:
Stanford Stephens 256-860-8295,
Lennar Homes Coastal Realty
Source: ValleyMLS,MLS#: 21903413
Facts & features
Interior
Bedrooms & bathrooms
- Bedrooms: 3
- Bathrooms: 2
- Full bathrooms: 2
Rooms
- Room types: Master Bedroom, Living Room, Bedroom 2, Dining Room, Bedroom 3, Kitchen, Bathroom 1, Bathroom 2
Primary bedroom
- Features: Ceiling Fan(s), Smooth Ceiling, Walk-In Closet(s), LVP
- Level: First
- Area: 154
- Dimensions: 11 x 14
Bedroom 2
- Features: Smooth Ceiling, LVP Flooring
- Level: First
- Area: 100
- Dimensions: 10 x 10
Bedroom 3
- Features: Smooth Ceiling, LVP
- Level: First
- Area: 110
- Dimensions: 10 x 11
Kitchen
- Features: Kitchen Island, Pantry, Recessed Lighting, Smooth Ceiling, LVP
- Level: First
- Area: 99
- Dimensions: 9 x 11
Living room
- Features: Ceiling Fan(s), Smooth Ceiling, LVP
- Level: First
- Area: 315
- Dimensions: 21 x 15
Heating
- Central 1, Electric
Cooling
- Central 1, Electric
Appliances
- Included: Range, Dishwasher, Microwave, Disposal, Electric Water Heater
Features
- Has basement: No
- Has fireplace: No
- Fireplace features: None
Interior area
- Total interior livable area: 1,328 sqft
Property
Parking
- Parking features: Garage-Two Car, Garage-Attached, Garage Door Opener, Garage Faces Front, Driveway-Concrete
Features
- Levels: One
- Stories: 1
- Patio & porch: Patio
- Exterior features: Curb/Gutters, Sidewalk
Lot
- Size: 7,840 Square Feet
Details
- Parcel number: 2025000000000042
Construction
Type & style
- Home type: SingleFamily
- Architectural style: Ranch
- Property subtype: Single Family Residence
Materials
- Foundation: Slab
Condition
- New Construction
- New construction: Yes
Details
- Builder name: RAUSCH COLEMAN HOMES
Utilities & green energy
- Sewer: Public Sewer
- Water: Public
Community & HOA
Community
- Features: Curbs
- Subdivision: Glenmont Acres
HOA
- Has HOA: Yes
- HOA fee: $260 annually
- HOA name: Asscoia Mckay
Location
- Region: Decatur
Financial & listing details
- Price per square foot: $170/sqft
- Date on market: 3/9/2026
Estimated market value
$223,000
$212,000 - $234,000
$1,698/mo
Price history
| Date | Event | Price |
|---|---|---|
| 3/9/2026 | Pending sale | $225,900$170/sqft |
Source:  ValleyMLS #21903413 Report a problem ValleyMLS #21903413 Report a problem | ||
| 3/9/2026 | Listed for sale | $225,900+0.7%$170/sqft |
Source: ValleyMLS #21903413 Report a problem | ||
| 1/29/2026 | Listing removed | $224,400$169/sqft |
Source: ValleyMLS #21903413 Report a problem | ||
| 1/14/2026 | Price change | $224,400-0.8%$169/sqft |
Source: ValleyMLS #21903413 Report a problem | ||
| 11/8/2025 | Listed for sale | $226,300$170/sqft |
Source: ValleyMLS #21903413 Report a problem | ||
Public tax history
Tax history is unavailable.
Monthly payment
Est. payment
Payment breakdown
Explore the cost of this home by adjusting the details. Changes won't be saved.Climate risks
Neighborhood: 35603
Nearby schools
Schools provided by the listing agent
- Elementary: Frances Nungester
- Middle: Decatur Middle School
- High: Decatur High
Source: ValleyMLS. This data may not be complete. We recommend contacting the local school district to confirm school assignments for this home.

Similar homes
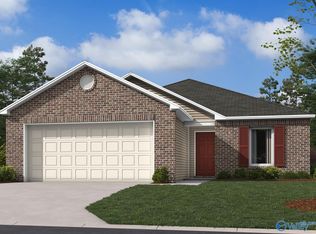
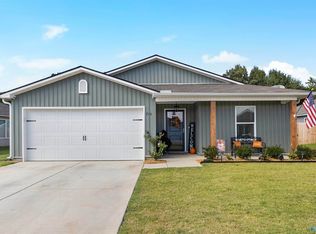
- $241,9003 bd2 ba1.3k sqft216 Clear Creek Dr, Decatur, AL 35603For Sale
 MLS ID #21929719, Cailey Barbee Owens. ValleyMLS
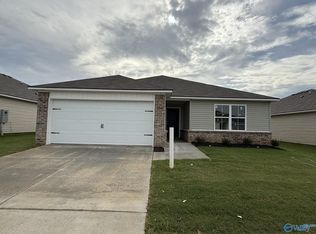
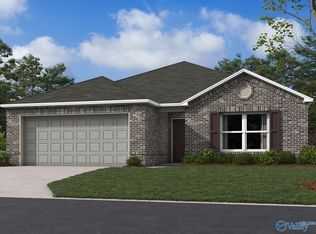
 - $245,3433 bd2 ba1.4k sqft184 Clear Creek Dr, Decatur, AL 35603New Construction
 ValleyMLS
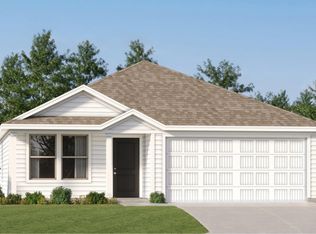
 - $242,6013 bd2 ba1.4k sqft194 Clear Creek Dr, Decatur, AL 35603New Construction
 ValleyMLS
 - from $235,5504 bd2 ba1.4k sqftRidgeland Plan, Kenzie Meadows, Decatur, AL 35603New Construction
 Lennar Homes
