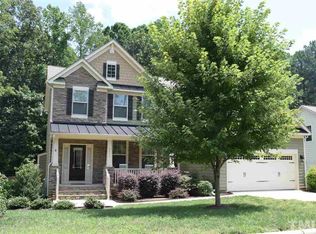
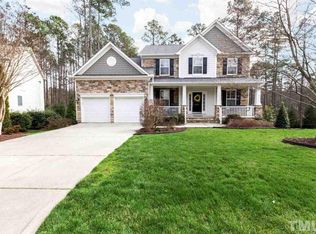
The wow factors in this property??? Kitchen w/GORGEOUS Matarazzo dolomite countertops, HUGE island w/seating, Viking cooktop, SS double ovens + frig, $27,000 remodeled owner's spa fit for royalty. FR- Two story mantle fireplace, built-ins, floor to ceiling wall of windows, abundant trim, high ceilings. Oversized 1st FL Owner's Retreat, WIC/built-ins, new roof 2021, new wtr htr 2019. Hardwoods on 1st fl. Open floorplan Gladiator racks in garage, gas line to deck. Wood buffer.Close to SAS,RDU,downtown
Sold for $720,000
Price history
| Date | Event | Price |
|---|---|---|
| 8/31/2026 | Sold | $720,000+34.6%$251/sqft |
Source: Public Record Report a problem | ||
| 4/28/2021 | Sold | $535,000+1.9%$186/sqft |
Source: Public Record Report a problem | ||
| 3/29/2021 | Pending sale | $525,000$183/sqft |
Source: Fonville Morisey Realty #2374244 Report a problem | ||
| 3/29/2021 | Contingent | $525,000$183/sqft |
Source:  Doorify MLS #2374244 Report a problem Doorify MLS #2374244 Report a problem | ||
| 3/26/2021 | Listed for sale | $525,000+695.5%$183/sqft |
Source: Doorify MLS #2374244 Report a problem | ||
| 3/20/2013 | Sold | $66,000-82.6%$23/sqft |
Source: Public Record Report a problem | ||
| 5/15/2010 | Listing removed | $379,900$132/sqft |
Source: My Dog Tess, Inc. #1663960 Report a problem | ||
| 8/27/2009 | Listed for sale | $379,900-2.6%$132/sqft |
Source: My Dog Tess, Inc. #1663960 Report a problem | ||
| 7/25/2009 | Listing removed | $389,900$136/sqft |
Source: My Dog Tess, Inc. #1663960 Report a problem | ||
| 6/10/2009 | Price change | $389,900-2.5%$136/sqft |
Source: My Dog Tess, Inc. #1663960 Report a problem | ||
| 5/17/2009 | Listed for sale | $399,900-0.3%$139/sqft |
Source: My Dog Tess, Inc. #1663960 Report a problem | ||
| 11/29/2007 | Sold | $401,000$140/sqft |
Source: Public Record Report a problem | ||

Get a cash offer in 3 minutes
Find out how much your home could sell for in as little as 3 minutes with a no-obligation cash offer.
Estimated market value
$723,300
