Welcome to 4013 Sigma Road, a beautiful 3-bedroom Dallas home located in the highly sought-after private school corridor, with Greenhill School and Parish Episcopal minutes away. Get to additional schools such as Hokaday School and Jesuit College Preparatory School in under 10 minutes. This thoughtfully decorated residence showcases a curated, designer aesthetic reminiscent of a Pottery Barn magazine spread and is truly move-in ready. Recent renovations include a new stunning kitchen and bathroom remodel featuring elegant Taj Mahal granite countertops, new stainless steel appliances, and newly remodeled cabinets. Refinished hardwood floors flow throughout the home, adding character and a fresh, like-new feel. Enjoy new carpets and upgraded shutters with a covered turf sideyard! Refrigerator, washer, dryer, and overhead garage storage racks are included with the sale! Located just north of the expressway and south of Beltline Road. Minutes to Brookhaven Country Club. You can walk to Vitruvian Park or go spend time at the Galleria Mall! The front yard and side yard are both fully fenced. Two of the bedrooms have ensuite bathrooms! Enjoy this garden-style lock-and-leave home and experience luxury living in a highly desirable location.
Sold
Price Unknown
4013 Sigma Rd, Farmers Branch, TX 75244
3beds
2,105sqft
Single Family Residence
Built in 2012
2,439 Square Feet Lot
$537,900 Zestimate®
$--/sqft
$4,262 Estimated rent
Home value
$537,900
$489,000 - $586,000
$4,262/mo
Zestimate® history
Owner options
List your home for rent
$4,262/mo
Rent Zestimate®
Find your next renter with Zillow Rental Manager. Plus, with online applications, you can quickly screen prospective tenants – for free.
$4,262/mo
Rent Zestimate®
Refinance and save
$898/mo
Est. payment
Refinancing to a lower rate could help reduce your monthly payments and save thousands over the life of the loan.
$898/mo
Est. payment
Explore your selling options
Work with a Zillow partner agent
Leverage their expertise and Zillow's premium Showcase listings to get your home seen by more buyers.
Get startedList with your own agent
Get your home in front of millions of buyers by listing it on Zillow.
Learn how to do itSell it yourself
Take full control of how buyers see your home on Zillow by listing For Sale by Owner (FSBO).
List your homeWhat's special
Covered turf sideyardNewly remodeled cabinetsRefinished hardwood floorsNew carpetsCurated designer aestheticThoughtfully decorated residenceBathroom remodel
Zillow last checked:
Listing updated:
Listed by:
Erika Hudson 0759575 817-484-4345,
Reside Real Estate LLC 817-484-4345
Bought with:
Brent Rice
Compass RE Texas, LLC
Source: NTREIS,MLS#: 21158967
Facts & features
Interior
Bedrooms & bathrooms
- Bedrooms: 3
- Bathrooms: 3
- Full bathrooms: 2
- 1/2 bathrooms: 1
Primary bedroom
- Features: Ceiling Fan(s), Dual Sinks, En Suite Bathroom, Walk-In Closet(s)
- Level: First
- Dimensions: 15 x 12
Bedroom
- Features: Ceiling Fan(s), En Suite Bathroom, Walk-In Closet(s)
- Level: Second
- Dimensions: 13 x 12
Bedroom
- Features: Ceiling Fan(s)
- Level: Second
- Dimensions: 12 x 12
Primary bathroom
- Features: Closet Cabinetry, Dual Sinks, En Suite Bathroom, Granite Counters, Sink
- Level: First
- Dimensions: 13 x 7
Den
- Features: Built-in Features, Ceiling Fan(s)
- Level: Second
- Dimensions: 17 x 15
Dining room
- Level: First
- Dimensions: 11 x 9
Other
- Features: Built-in Features, En Suite Bathroom, Linen Closet
- Level: Second
- Dimensions: 13 x 8
Half bath
- Features: Granite Counters
- Level: First
- Dimensions: 8 x 3
Kitchen
- Features: Breakfast Bar, Built-in Features, Eat-in Kitchen, Granite Counters, Kitchen Island, Stone Counters
- Level: First
- Dimensions: 11 x 12
Living room
- Features: Ceiling Fan(s), Fireplace
- Level: First
- Dimensions: 16 x 15
Utility room
- Features: Built-in Features, Utility Room
- Level: Second
- Dimensions: 8 x 6
Heating
- Central, Fireplace(s), Natural Gas
Cooling
- Central Air, Ceiling Fan(s), Electric
Appliances
- Included: Some Gas Appliances, Dishwasher, Electric Oven, Disposal, Gas Range, Plumbed For Gas, Tankless Water Heater, Vented Exhaust Fan
- Laundry: Laundry in Utility Room
Features
- Decorative/Designer Lighting Fixtures, Eat-in Kitchen, Granite Counters, High Speed Internet, Smart Home, Cable TV
- Flooring: Carpet, Tile, Wood
- Windows: Shutters
- Has basement: No
- Number of fireplaces: 1
- Fireplace features: Gas, Living Room, Stone
Interior area
- Total interior livable area: 2,105 sqft
Property
Parking
- Total spaces: 2
- Parking features: Door-Single, Driveway, Garage Faces Front, Garage, Storage
- Attached garage spaces: 2
- Has uncovered spaces: Yes
Features
- Levels: Two
- Stories: 2
- Patio & porch: Covered
- Pool features: None
- Fencing: Wood
Lot
- Size: 2,439 Square Feet
- Features: Corner Lot, Subdivision
Details
- Parcel number: 240415100B0430000
Construction
Type & style
- Home type: SingleFamily
- Architectural style: Traditional,Detached
- Property subtype: Single Family Residence
Materials
- Brick
- Foundation: Slab
- Roof: Composition
Condition
- Year built: 2012
Utilities & green energy
- Sewer: Public Sewer
- Water: Public
- Utilities for property: Sewer Available, Water Available, Cable Available
Community & HOA
Community
- Security: Security System, Smoke Detector(s)
- Subdivision: Cambridge Xing Ph 02
HOA
- Has HOA: Yes
- Services included: Association Management
- HOA fee: $898 semi-annually
- HOA name: Cambridge Crossing
- HOA phone: 866-473-2573
Location
- Region: Farmers Branch
Financial & listing details
- Tax assessed value: $490,070
- Annual tax amount: $10,096
- Date on market: 2/9/2026
- Cumulative days on market: 5 days
- Listing terms: Cash,Conventional,FHA,VA Loan
- Exclusions: None.
Price history
| Date | Event | Price |
|---|---|---|
| 2/27/2026 | Sold | -- |
Source: NTREIS #21158967 Report a problem | ||
| 2/22/2026 | Pending sale | $570,000$271/sqft |
Source: NTREIS #21158967 Report a problem | ||
| 2/14/2026 | Contingent | $570,000$271/sqft |
Source: NTREIS #21158967 Report a problem | ||
| 2/9/2026 | Listed for sale | $570,000+8.6%$271/sqft |
Source: NTREIS #21158967 Report a problem | ||
| 3/17/2024 | Sold | -- |
Source: NTREIS #20531328 Report a problem | ||
| 2/22/2024 | Pending sale | $525,000$249/sqft |
Source: NTREIS #20531328 Report a problem | ||
| 2/17/2024 | Contingent | $525,000$249/sqft |
Source: NTREIS #20531328 Report a problem | ||
| 2/13/2024 | Listed for sale | $525,000$249/sqft |
Source: NTREIS #20531328 Report a problem | ||
Public tax history
| Year | Property taxes | Tax assessment |
|---|---|---|
| 2025 | $5,281 +34.3% | $490,070 |
| 2024 | $3,933 +6.3% | $490,070 +18% |
| 2023 | $3,701 -4.7% | $415,180 |
| 2022 | $3,882 +4.5% | $415,180 +7.8% |
| 2021 | $3,716 -1.4% | $385,280 |
| 2020 | $3,769 +8.5% | $385,280 +10.6% |
| 2019 | $3,474 -0.3% | $348,500 |
| 2018 | $3,484 -51.5% | $348,500 +10.6% |
| 2017 | $7,182 -0.4% | $315,190 |
| 2016 | $7,208 +22.4% | $315,190 +4.5% |
| 2015 | $5,891 | $301,510 +14.7% |
| 2014 | $5,891 | $262,770 |
| 2013 | -- | -- |
| 2012 | -- | -- |
Find assessor info on the county website
Neighborhood: 75244
Nearby homes
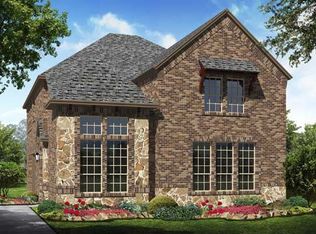
- $502,1003 bd3 ba2.5k sqft4017 Sigma Rd, Farmers Branch, TX 75244Off Market
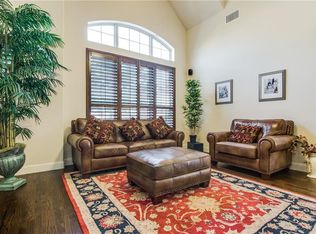
- $534,6003 bd2 ba2.4k sqft13630 Lennox Dr, Farmers Branch, TX 75244Off Market
- $509,7003 bd3 ba2.2k sqft13632 Lennox Dr, Farmers Branch, TX 75244Off Market
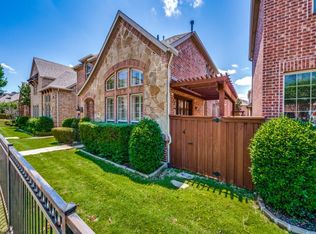
- $--3 bd3 ba2.1k sqft4021 Sigma Rd, Farmers Branch, TX 75244Sold
- $445,2003 bd3 ba2.2k sqft4009 Sigma Rd, Farmers Branch, TX 75244Off Market
- $538,1003 bd3 ba2.2k sqft13640 Lennox Dr, Farmers Branch, TX 75244Off Market
- $---- bd-- ba-- sqft13640 Lennox Dr, Dallas, TX 75244Off Market
- $516,0003 bd3 ba2.3k sqft4097 Chaucer Ln, Farmers Branch, TX 75244Off Market
Nearby schools
GreatSchools rating
- 6/10Stark Elementary SchoolGrades: PK-5Distance: 2.5 mi
- 6/10Field Middle SchoolGrades: 6-8Distance: 2.9 mi
- 3/10Turner High SchoolGrades: 9-12Distance: 3.1 mi
Schools provided by the listing agent
- Elementary: Stark
- Middle: Field
- High: Turner
- District: Carrollton-Farmers Branch ISD
Source: NTREIS. This data may not be complete. We recommend contacting the local school district to confirm school assignments for this home.
Get a cash offer in 3 minutes
Find out how much your home could sell for in as little as 3 minutes with a no-obligation cash offer.
Estimated market value
$537,900
Get a cash offer in 3 minutes
Find out how much your home could sell for in as little as 3 minutes with a no-obligation cash offer.
Estimated market value
$537,900
- Texas
- Dallas County
- Farmers Branch
- 75244
- 4013 Sigma Rd
