
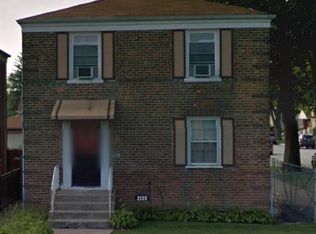
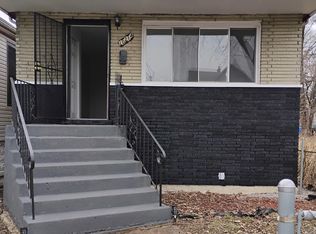
*** BE AWARE OF SCAM, THIS PROPERTY IS ABSOLUTELLY NOT FOR RENT *** Discover timeless Chicago charm at 2123 W 83rd St, a distinguished Georgian-style brick single-family home nestled in the vibrant and historic Auburn Gresham neighborhood. Offering 3 bedrooms, 1.5 bathrooms, and a fully finished basement, this move-in-ready residence delivers the perfect balance of classic architectural character, modern functionality, and everyday comfort-ideal for first-time homebuyers, growing families, savvy investors, or anyone searching for a true Chicago gem with lasting value. From the moment you step inside, you'll be welcomed by rich, gleaming hardwood floors that span the main living areas, adding warmth, sophistication, and durability that only authentic Chicago craftsmanship can provide. The sun-drenched living room features generous windows that flood the space with natural light, creating an inviting atmosphere perfect for relaxing evenings, family movie nights, or entertaining friends. Flowing seamlessly into the formal dining room, this layout sets the stage for memorable holiday dinners, intimate gatherings, and effortless everyday living. The well-appointed kitchen is a true workspace for the home chef, complete with all appliances included, generous counter space, ample cabinetry for storage, and a practical layout that makes meal prep a breeze. Whether you're whipping up weekday breakfasts or preparing a Sunday feast, this kitchen rises to every occasion. Upstairs, three comfortable bedrooms feature original hardwood flooring, ample closet space, and natural light throughout-each providing a peaceful retreat at the end of the day. The full bathroom is tastefully maintained, blending vintage character with modern convenience. The fully finished basement is a true bonus, offering an additional bedroom, a spacious family/recreation room, a convenient half-bath, and dedicated laundry/utility space. This versatile lower level is perfect for a home office, in-law suite, gym, media room, or guest quarters-giving you the flexibility to live exactly the way you want. Step outside to a generous wooden deck overlooking the fenced backyard-your personal outdoor sanctuary. Host summer barbecues, sip morning coffee in the sunshine, or enjoy quiet evenings under the stars. The yard offers plenty of room for gardening, kids, pets, or future enhancements. LOCATION HIGHLIGHTS - Auburn Gresham is one of Chicago's most community-oriented South Side neighborhoods, known for its tree-lined streets, classic brick architecture, and proud sense of place. Residents enjoy quick access to Auburn Park, Foster Park, Dawes Park, and Brainerd Park-offering green space, playgrounds, walking paths, and recreation programs. Marquette Park, with its lagoons, golf course, and trails, is just minutes away. Shopping, dining, and daily essentials are right around the corner along the bustling 79th Street and Ashland Avenue corridors. The Auburn Gresham Healthy Lifestyle Hub, Saint Sabina community campus, and a variety of family-owned restaurants and cafes bring everyday convenience to your doorstep. Commuters will love the unbeatable access to CTA bus routes (79th, 87th, Ashland, Halsted), the Metra Rock Island Line at the nearby Gresham and Brainerd stations, and quick connections to I-90/94 Dan Ryan Expressway and I-57. Downtown Chicago, the Loop, McCormick Place, and Midway International Airport are all just a short drive away. This solid brick home combines timeless construction, generous living space, and a prime location in a neighborhood on the rise. Properties like this-well-maintained, full of character, and priced for opportunity-don't last long on the market. Schedule your private showing today and experience firsthand why 2123 W 83rd St is the perfect place to call home. Welcome to your next chapter in Auburn Gresham!
Active
$139,900
2123 W 83rd St, Chicago, IL 60620
3beds
950sqft
Single Family Residence
Built in 1947
3,049 Square Feet Lot
$-- Zestimate®
$147/sqft
$-- HOA
What's special
Fully finished basementTree-lined streetsFenced backyardClassic brick architectureInviting atmosphereRich gleaming hardwood floorsGenerous wooden deck
- 31 days |
- 11,976 |
- 770 |
Zillow last checked:
Listing updated:
Listing courtesy of:
Fernando Godoy, ABR,CSC,PSA,RENE,SFR,SRS (773)613-9900,
eXp Realty
Source: MRED as distributed by MLS GRID,MLS#: 12633679
Tour with a local agent
Facts & features
Interior
Bedrooms & bathrooms
- Bedrooms: 3
- Bathrooms: 2
- Full bathrooms: 1
- 1/2 bathrooms: 1
Rooms
- Room types: No additional rooms
Primary bedroom
- Features: Flooring (Hardwood)
- Level: Second
- Area: 154 Square Feet
- Dimensions: 14X11
Bedroom 2
- Features: Flooring (Hardwood)
- Level: Second
- Area: 110 Square Feet
- Dimensions: 11X10
Bedroom 3
- Level: Basement
- Area: 120 Square Feet
- Dimensions: 12X10
Dining room
- Features: Flooring (Hardwood)
- Level: Main
- Area: 120 Square Feet
- Dimensions: 12X10
Family room
- Level: Basement
- Area: 108 Square Feet
- Dimensions: 12X9
Kitchen
- Features: Kitchen (Galley), Flooring (Hardwood)
- Level: Main
- Area: 96 Square Feet
- Dimensions: 12X8
Laundry
- Level: Basement
- Area: 25 Square Feet
- Dimensions: 5X5
Living room
- Features: Flooring (Hardwood)
- Level: Main
- Area: 154 Square Feet
- Dimensions: 14X11
Heating
- Natural Gas
Cooling
- Central Air
Appliances
- Included: Microwave
- Laundry: In Unit
Features
- Open Floorplan
- Flooring: Hardwood
- Basement: Partially Finished,Full
Interior area
- Total structure area: 1,359
- Total interior livable area: 950 sqft
- Finished area below ground: 464
Video & virtual tour
Property
Parking
- Total spaces: 1
- Parking features: Off Alley, Garage Door Opener, Yes, Garage Owned, Detached, Garage
- Garage spaces: 1
- Has uncovered spaces: Yes
Accessibility
- Accessibility features: No Disability Access
Features
- Stories: 2
- Patio & porch: Deck
- Fencing: Fenced
Lot
- Size: 3,049 Square Feet
- Dimensions: 25 X 125
Details
- Parcel number: 20313060020000
- Special conditions: Real Estate Owned
- Other equipment: TV-Cable, Ceiling Fan(s)
Construction
Type & style
- Home type: SingleFamily
- Architectural style: Georgian
- Property subtype: Single Family Residence
Materials
- Brick
- Foundation: Concrete Perimeter
- Roof: Asphalt
Condition
- New construction: No
- Year built: 1947
Utilities & green energy
- Electric: 100 Amp Service
- Sewer: Public Sewer
- Water: Lake Michigan
Community & HOA
Community
- Security: Carbon Monoxide Detector(s)
HOA
- Services included: None
Location
- Region: Chicago
Financial & listing details
- Price per square foot: $147/sqft
- Tax assessed value: $75,000
- Annual tax amount: $724
- Date on market: 4/29/2026
- Ownership: Fee Simple
Foreclosure details
Estimated market value
Not available
Estimated sales range
Not available
Not available
Price history
| Date | Event | Price |
|---|---|---|
| 4/29/2026 | Listed for sale | $139,900+74.9%$147/sqft |
Source: eXp Realty #12633679 Report a problem | ||
| 3/15/2000 | Sold | $80,000$84/sqft |
Source: Public Record Report a problem | ||
Public tax history
| Year | Property taxes | Tax assessment |
|---|---|---|
| 2023 | $883 +5.2% | $7,500 |
| 2022 | $839 +0.1% | $7,500 |
| 2021 | $838 -19.8% | $7,500 -3.8% |
| 2020 | $1,045 -0.6% | $7,793 -10% |
| 2019 | $1,051 +1.8% | $8,659 |
| 2018 | $1,032 -32.7% | $8,659 -17.5% |
| 2017 | $1,534 -4.3% | $10,500 |
| 2016 | $1,603 +11.1% | $10,500 |
| 2015 | $1,443 -8.1% | $10,500 -4.9% |
| 2014 | $1,571 +2.8% | $11,038 |
| 2013 | $1,529 -0.2% | $11,038 |
| 2012 | $1,533 +4.9% | $11,038 -15.5% |
| 2011 | $1,461 +9.4% | $13,056 |
| 2010 | $1,336 +20.3% | $13,056 |
| 2009 | $1,110 +4.8% | $13,056 -7.4% |
| 2008 | $1,059 +12% | $14,098 |
| 2007 | $946 +0.8% | $14,098 |
| 2006 | $938 -5.1% | $14,098 +43.7% |
| 2005 | $989 +1.9% | $9,811 |
| 2004 | $971 +4.5% | $9,811 |
| 2003 | $929 -29.1% | $9,811 +34.6% |
| 2002 | $1,310 +3.7% | $7,291 |
| 2001 | $1,263 +10.3% | $7,291 |
| 2000 | $1,145 -0.7% | $7,291 +22.4% |
| 1999 | $1,152 | $5,958 |
Find assessor info on the county website
Monthly payment
Estimated monthly payment$1,822
All calculations are estimates and provided by Zillow, Inc. for informational purposes only. Actual amounts may vary.
HOA fees may include property taxes on listings classified as Co-Ops. Contact the listing agent and/or owner for fee details.
Mortgage interest rates are dependent on a number of factors, including credit score, down payment, and repayment length. Interest rate data provided by Zillow Group Marketplace, Inc. as of 1/1/1970 from various mortgage lenders with which we have lead or other similar arrangements; the Estimated Payment is an average of those rates.
See how much you could borrow to make a competitive offer.
Climate risks
Neighborhood: Gresham
Nearby schools
GreatSchools rating
- 4/10Foster Park Elementary SchoolGrades: PK-8Distance: 0.5 mi
- 2/10Bogan High SchoolGrades: 9-12Distance: 2.3 mi
Schools provided by the listing agent
- District: 299
Source: MRED as distributed by MLS GRID. This data may not be complete. We recommend contacting the local school district to confirm school assignments for this home.
A local agent can set up tours, give advice and negotiate with sellers.
A local lender can help you make sure your offer is ready when you are.
- Illinois
- Cook County
- Chicago
- 60620
- Gresham
- 2123 W 83rd St
Nearby cities
Nearby neighborhoods
Nearby zip codes
Other Chicago Topics
