Discover the perfect blend of comfort, space, and rural charm with this beautifully maintained 3-bedroom, 2.5-bath home situated on 5 scenic acres. Offering plenty of room for family, guests, hobbies, and entertaining, this property is designed to fit a variety of lifestyles. The main level features a welcoming layout with generous living spaces, 3 comfortable bedrooms, and 2.5 bathrooms. The finished basement expands the living area with 2 versatile bonus rooms that can be used as a home office, gym, guest space, playroom, or hobby room, along with an additional full bathroom for added convenience. Outside, enjoy the beauty and privacy of five acres of open space, complete with a barn that provides excellent storage, workshop potential, or space for equipment. Whether you're looking for a tranquil and peaceful country retreat, room to grow, or a property with endless possibilities, this home offers it all. Don't miss this unique opportunity to enjoy country living with modern comfort and plenty of space both inside and out.
Closed
Zillow last checked:
Listing updated:
Bought with:
Paul Tyrrell, 10301219927
Keuka Lake & Land Realty
Source: NYSAMLSs,MLS#: R1686468 Originating MLS: Rochester
Originating MLS: RochesterPrice history
| Date | Event | Price |
|---|---|---|
| 10/13/2026 | Sold | $450,000-8.2%$103/sqft |
Source:  NYSAMLSs #R1686468 Report a problem NYSAMLSs #R1686468 Report a problem | ||
| 8/18/2026 | Pending sale | $490,000$112/sqft |
Source: NYSAMLSs #R1686468 Report a problem | ||
| 8/11/2026 | Contingent | $490,000$112/sqft |
Source: NYSAMLSs #R1686468 Report a problem | ||
| 6/10/2026 | Listed for sale | $490,000-1%$112/sqft |
Source: NYSAMLSs #R1686468 Report a problem | ||
| 5/26/2026 | Listing removed | $495,000$113/sqft |
Source: NYSAMLSs #R1668902 Report a problem | ||
| 4/14/2026 | Price change | $495,000-4.8%$113/sqft |
Source: NYSAMLSs #R1668902 Report a problem | ||
| 3/27/2026 | Listed for sale | $520,000+93.7%$119/sqft |
Source: NYSAMLSs #R1668902 Report a problem | ||
| 6/14/2018 | Sold | $268,500-4.1%$61/sqft |
Source: NYSAMLSs #R1102478 Report a problem | ||
| 5/22/2018 | Pending sale | $279,900$64/sqft |
Source: RE/MAX Realty Group, Ltd. #R1102478 Report a problem | ||
| 5/22/2018 | Listed for sale | $279,900$64/sqft |
Source: RE/MAX Realty Group, Ltd. #R1102478 Report a problem | ||
| 4/10/2018 | Listing removed | $279,900$64/sqft |
Source: RE/MAX REALTY GROUP #R1102478 Report a problem | ||
| 4/7/2018 | Pending sale | $279,900$64/sqft |
Source: RE/MAX REALTY GROUP #R1102478 Report a problem | ||
| 3/6/2018 | Listed for sale | $279,900+12%$64/sqft |
Source: RE/MAX Realty Group, Ltd. #R1102478 Report a problem | ||
| 1/23/2014 | Listing removed | $249,900$57/sqft |
Source: Owner Report a problem | ||
| 1/18/2014 | Listed for sale | $249,900+11.1%$57/sqft |
Source: Owner Report a problem | ||
| 10/2/2013 | Sold | $225,000-10%$51/sqft |
Source: Public Record Report a problem | ||
| 7/14/2013 | Price change | $249,900-7.2%$57/sqft |
Source: Owner Report a problem | ||
| 6/17/2013 | Price change | $269,400-3.2%$62/sqft |
Source: Owner Report a problem | ||
| 6/10/2013 | Listed for sale | $278,250+68.6%$64/sqft |
Source: Owner Report a problem | ||
| 12/5/2006 | Sold | $165,000+22.2%$38/sqft |
Source: Public Record Report a problem | ||
| 10/19/2006 | Sold | $135,076+110618%$31/sqft |
Source: Public Record Report a problem | ||
| 1/16/1998 | Sold | $122 |
Source: Public Record Report a problem | ||
Nearby homes
- $456,9005 bd2 ba2.7k sqft4004 Belknap Hill Rd, Branchport, NY 14418Off Market
- $465,2003 bd2 ba1.4k sqft4020 Belknap Hill Rd, Branchport, NY 14418Off Market
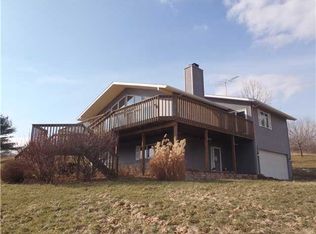
- $494,9002 bd2 ba1.5k sqft3988 Belknap Hill Rd, Branchport, NY 14418Off Market
- $70,300-- bd-- ba980 sqft4060 Belknap Hill Rd, Branchport, NY 14418Off Market
