Spacious Lovely 2-Story on a flat half acre lot in a rural peaceful country setting. Large Master Bedroom plus 3 additional bedrooms upstairs. Master Bedroom has walk-in-closet, bathroom has dual vanities, large shower, and linen closet. Additional Bedrooms are very spacious and share a bathroom with tub/shower combo. Very nice size laundry room on the 2nd floor. Downstairs is very open with large famiily room w/fireplace, sliders to covered patio overlooking an enormous back yard. Kitchen has staggered cabinets with kitchen island perfect as a serving bar or displaying your favorite accessories. Nice Pantry and Stainless Steel Appliance package. County Taxes Only, City Water and a comfortable drive to Base, downtown Raeford and to shopping, restaurants, nurseries, etc off of 401. Don't miiss this exceptional home for a great price.
New construction
$299,900
4014 Red Springs Rd, Red Springs, NC 28377
4beds
1,815sqft
Single Family Residence
Built in 2026
0.5 Acres Lot
$299,700 Zestimate®
$165/sqft
$-- HOA
What's special
Rural peaceful country settingLarge showerFlat half acre lotSliders to covered patioNice pantryStainless steel appliance packageLinen closet
- 74 days
- 108
- 3
Zillow last checked:
Listing updated:
Listed by:
SANDRA ANDERSON,
KEY REALTY OF THE CAROLINAS LLC.
Source: LPRMLS,MLS#: 764377 Originating MLS: Longleaf Pine Realtors
Originating MLS: Longleaf Pine RealtorsFacts & features
Interior
Bedrooms & bathrooms
- Bedrooms: 4
- Bathrooms: 3
- Full bathrooms: 2
- 1/2 bathrooms: 1
Heating
- Heat Pump
Cooling
- Central Air, Electric
Appliances
- Included: Dishwasher, ENERGY STAR Qualified Dishwasher, Electric Water Heater, Free-Standing Electric Range, Disposal, Microwave, Stainless Steel Appliance(s)
- Laundry: Washer Hookup, Dryer Hookup, Upper Level
Features
- Ceiling Fan(s), Double Vanity, Eat-in Kitchen, Garden Tub/Roman Tub, Kitchen Island, Kitchen/Dining Combo, Open Floorplan, Recessed Lighting, Separate Shower, Tub Shower, Walk-In Closet(s)
- Flooring: Carpet, Laminate, Tile
- Basement: None
- Number of fireplaces: 1
- Fireplace features: Electric, Family Room, Ventless
Interior area
- Total interior livable area: 1,815 sqft
Property
Parking
- Total spaces: 2
- Parking features: Attached, Garage
- Attached garage spaces: 2
Features
- Levels: Two
- Stories: 2
- Patio & porch: Covered, Patio
Lot
- Size: 0.5 Acres
- Dimensions: 0.50
- Features: 1/4 to 1/2 Acre Lot, Cleared, Level
- Topography: Cleared,Level
Details
- Parcel number: Part of Parcel294220001230
- Zoning description: RA-20 - Residential Agricultural
- Special conditions: Standard
Construction
Type & style
- Home type: SingleFamily
- Architectural style: Two Story
- Property subtype: Single Family Residence
Materials
- Vinyl Siding
Condition
- New Construction
- New construction: Yes
- Year built: 2026
Details
- Warranty included: Yes
Utilities & green energy
- Sewer: Septic Tank
- Water: Public
Green energy
- Energy efficient items: Appliances
Community & HOA
Community
- Security: Smoke Detector(s)
- Subdivision: None
HOA
- Has HOA: No
Location
- Region: Red Springs
Financial & listing details
- Price per square foot: $165/sqft
- Date on market: 6/15/2026
- Cumulative days on market: 75 days
- Listing terms: New Loan
- Inclusions: Stainless Steel Appliancees
- Exclusions: Refrigerator
- Ownership: Less than a year
Estimated market value
$299,700
$285,000 - $315,000
$2,057/mo
Price history
| Date | Event | Price |
|---|---|---|
| 6/15/2026 | Listed for sale | $299,900$165/sqft |
Source:  LPRMLS #764377 Report a problem LPRMLS #764377 Report a problem | ||
Public tax history
Tax history is unavailable.
Monthly payment
Est. payment
Payment breakdown
Explore the cost of this home by adjusting the details. Changes won't be saved.Climate risks
Neighborhood: 28377
Nearby schools
Schools provided by the listing agent
- Elementary: Hawkeye Elementary
- Middle: West Hoke Middle School
- High: Hoke County High School
Source: LPRMLS. This data may not be complete. We recommend contacting the local school district to confirm school assignments for this home.
- $5,964-- bd-- ba-- sqft3896 Red Springs Rd, Red Springs, NC 28377Sold
- $64,650-- bd1 ba1.5k sqft3888 Red Springs Rd, Red Springs, NC 28377Off Market
- $177,700-- bd2 ba1.4k sqft4140 Red Springs Rd, Red Springs, NC 28377Off Market
- $419,800-- bd2 ba2.7k sqft4150 Red Springs Rd, Red Springs, NC 28377Off Market
Similar homes
- $--3 bd2 ba1.5k sqft158 Acadiana Dr, Parkton, NC 28371Auction
 Xome
Xome - $260,0004 bd3 ba2.1k sqft416 N Main St, Raeford, NC 28376For Sale
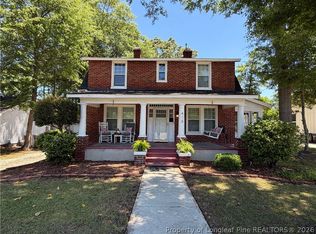 MLS ID #761039, TAMMY PANDURE, CONNELL REAL ESTATE. LPRMLS
 - $300,0004 bd3 ba2.2k sqft5416 Shipman Rd, Hope Mills, NC 28348For Sale

 MLS ID #10174980, Thomas Ladane Shoupe. Doorify MLS
 - $240,0003 bd2 ba1.2k sqft806 S Buckeye Dr, Raeford, NC 28376For Sale
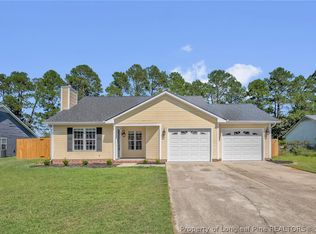 MLS ID #768307, JAMEL WILLIAMS, ANOMALY REALTY. LPRMLS
 - $269,9003 bd2 ba1.8k sqft3984 Fulford McMillan Rd, Raeford, NC 28376For SaleMLS ID #10182505, Nicholas S Yarrington. Doorify MLS
- $274,0003 bd2 ba1.7k sqft195 Presley St, Raeford, NC 28376For SaleMLS ID #10120296, Lucia Turlington. Doorify MLS
- $349,9203 bd3 ba2.2k sqft786 Southerland Peak Court, Raeford, NC 28376New Construction
 MLS ID #100586566, Ciara Wigginton, Carolina Summit Group, LLC. Hive MLS
