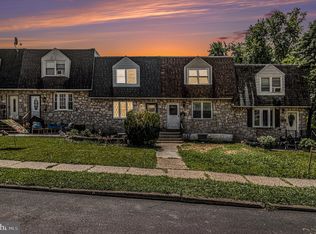
MULTIPLE OFFERS RECEIVED - PLEASE SUBMIT YOUR HIGHEST AND BEST OFFERS BY FRIDAY APRIL 25TH AT 5PM...Welcome to 4014 Worrilow Rd, located in the quiet, desirable Toby Farms neighborhood of Brookhaven. Come see what Delco living is all about! This spacious home is full of potential and ready for its next chapter. Whether you're a handy buyer looking to create your ideal family home or an investor seeking your next flip or rental, this property is a smart opportunity. Recently renovated comps in the area have sold between $250K–$280K. Inside, you'll find an open layout filled with natural light, complemented by original hardwood floors that are in good shape and ready to shine with refinishing. The main level flows easily from the living room into the dining area and kitchen, with sliding doors leading to a huge rear deck that, with some repair, could become a fantastic outdoor oasis. The home features three generously sized bedrooms with ample closet space, plus a finished basement that can serve as a fourth bedroom, home office, or extra living area. Additional highlights include a private driveway and rear garage—ideal for off-street parking and extra storage. Recent updates include a forced air central heating system and water heater (both replaced within the last 2–3 years), and newer windows in the living and dining rooms, along with updated deck doors installed about 6 years ago. Conveniently located with quick access to public transportation, I-95, and Route 322, commuting is a breeze. Property is to be sold in as-is, where-is condition. Seller is not in the position to make any repairs, and will not offer any credits. This is an estate sale. Don’t miss out—schedule your private tour today and explore the possibilities!
Sold for $155,000
$155,000
4014 Worrilow Rd, Brookhaven, PA 19015
3beds
1,296sqft
Townhouse
Built in 1967
2,178 Square Feet Lot
$159,500 Zestimate®
$120/sqft
$2,138 Estimated rent
Home value
$159,500
$144,000 - $179,000
$2,138/mo
Zestimate® history
Owner options
List your home for rent
$2,138/mo
Rent Zestimate®
Find your next renter with Zillow Rental Manager. Plus, with online applications, you can quickly screen prospective tenants – for free.
$2,138/mo
Rent Zestimate®
Refinance and save
$1,133/mo
Est. payment
Refinancing to a lower rate could help reduce your monthly payments and save thousands over the life of the loan.
$1,133/mo
Est. payment
Explore your selling options
Work with a Zillow partner agent
Leverage their expertise and Zillow's premium Showcase listings to get your home seen by more buyers.
Get startedList with your own agent
Get your home in front of millions of buyers by listing it on Zillow.
Learn how to do itSell it yourself
Take full control of how buyers see your home on Zillow by listing For Sale by Owner (FSBO).
List your homeWhat's special
Rear garageFinished basementNatural lightPrivate drivewayOpen layoutHuge rear deckSpacious home
Zillow last checked:
Listing updated:
Listed by:
Adam Valone 908-705-7445,
Coldwell Banker Realty,
Listing Team: The Avenue Team
Bought with:
Alicia Salvo, RS361709
Real of Pennsylvania
Source: Bright MLS,MLS#: PADE2088554
Facts & features
Interior
Bedrooms & bathrooms
- Bedrooms: 3
- Bathrooms: 1
- Full bathrooms: 1
Rooms
- Room types: Living Room, Dining Room, Bedroom 2, Bedroom 3, Kitchen, Bedroom 1, Bathroom 1
Bedroom 1
- Features: Attic - Access Panel, Flooring - HardWood
- Level: Upper
- Area: 196 Square Feet
- Dimensions: 14 x 14
Bedroom 2
- Features: Flooring - HardWood
- Level: Upper
- Area: 117 Square Feet
- Dimensions: 13 x 9
Bedroom 3
- Features: Flooring - HardWood
- Level: Upper
- Area: 88 Square Feet
- Dimensions: 11 x 8
Bathroom 1
- Features: Skylight(s)
- Level: Upper
Dining room
- Features: Flooring - HardWood, Formal Dining Room
- Level: Main
- Area: 160 Square Feet
- Dimensions: 16 x 10
Kitchen
- Features: Flooring - Vinyl, Kitchen - Gas Cooking
- Level: Main
- Area: 112 Square Feet
- Dimensions: 16 x 7
Living room
- Features: Flooring - HardWood
- Level: Main
- Area: 252 Square Feet
- Dimensions: 14 x 18
Heating
- Forced Air, Central, Natural Gas
Cooling
- Window Unit(s), Electric
Appliances
- Included: Gas Water Heater
Features
- Basement: Heated,Improved,Partially Finished,Rear Entrance,Walk-Out Access
- Has fireplace: No
Interior area
- Total structure area: 1,296
- Total interior livable area: 1,296 sqft
- Finished area above ground: 1,296
- Finished area below ground: 0
Property
Parking
- Total spaces: 3
- Parking features: Basement, Garage Faces Rear, Concrete, Driveway, Attached
- Attached garage spaces: 1
- Uncovered spaces: 2
- Details: Garage Sqft: 200
Accessibility
- Accessibility features: None
Features
- Levels: Two
- Stories: 2
- Pool features: None
- Fencing: Chain Link,Partial
Lot
- Size: 2,178 Square Feet
- Dimensions: 18.00 x 100.00
Details
- Additional structures: Above Grade, Below Grade
- Parcel number: 07000085709
- Zoning: RESIDENTIAL
- Special conditions: Standard
Construction
Type & style
- Home type: Townhouse
- Architectural style: AirLite
- Property subtype: Townhouse
Materials
- Frame
- Foundation: Block
Condition
- New construction: No
- Year built: 1967
Utilities & green energy
- Sewer: Public Sewer
- Water: Public
Community & HOA
Community
- Subdivision: Toby Farms
HOA
- Has HOA: No
Location
- Region: Brookhaven
- Municipality: CHESTER TWP
Financial & listing details
- Price per square foot: $120/sqft
- Tax assessed value: $76,130
- Annual tax amount: $1,887
- Date on market: 4/22/2025
- Listing agreement: Exclusive Agency
- Listing terms: Cash,Conventional,Negotiable
- Inclusions: Refrigerator, Washer, Dryer, (1) Window A / C Unit
- Ownership: Fee Simple
- Road surface type: Paved
Price history
| Date | Event | Price |
|---|---|---|
| 5/22/2025 | Sold | $155,000+6.9%$120/sqft |
Source:  Bright MLS #PADE2088554 Report a problem Bright MLS #PADE2088554 Report a problem | ||
| 4/28/2025 | Contingent | $145,000$112/sqft |
Source: Bright MLS #PADE2088554 Report a problem | ||
| 4/22/2025 | Listed for sale | $145,000$112/sqft |
Source: Bright MLS #PADE2088554 Report a problem | ||
Public tax history
| Year | Property taxes | Tax assessment |
|---|---|---|
| 2026 | $1,826 +0.7% | $76,130 |
| 2025 | $1,814 +36.9% | $76,130 |
| 2024 | $1,325 -27.3% | $76,130 |
| 2023 | $1,821 | $76,130 |
| 2022 | $1,821 +175% | $76,130 |
| 2021 | $662 +144.9% | $76,130 +53.7% |
| 2020 | $270 -87.4% | $49,520 |
| 2019 | $2,150 +1.2% | $49,520 |
| 2018 | $2,124 +681.7% | $49,520 |
| 2017 | $272 | $49,520 |
| 2016 | $272 | $49,520 |
| 2015 | $272 -2% | $49,520 |
| 2014 | $277 +4.9% | $49,520 |
| 2013 | $264 +0.8% | $49,520 |
| 2012 | $262 +2.3% | $49,520 |
| 2011 | $257 +2% | $49,520 |
| 2010 | $251 +7.5% | $49,520 |
| 2009 | $234 | $49,520 |
| 2008 | $234 +8.3% | $49,520 |
| 2007 | $216 -2% | $49,520 |
| 2006 | $220 | $49,520 |
| 2005 | $220 | $49,520 |
| 2004 | $220 +8.5% | $49,520 |
| 2003 | $203 +7.9% | $49,520 |
| 2002 | $188 | $49,520 |
| 2000 | $188 | $49,520 |
Find assessor info on the county website
Neighborhood: 19015
Nearby homes
- $174,0003 bd1 ba1.2k sqft4012 Worrilow Rd, Brookhaven, PA 19015Sold
- $209,8004 bd1 ba1.2k sqft4016 Worrilow Rd, Brookhaven, PA 19015Off Market
- $202,7003 bd1 ba1.2k sqft4010 Worrilow Rd, Brookhaven, PA 19015Off Market
- $190,2003 bd1 ba1.2k sqft4008 Worrilow Rd, Brookhaven, PA 19015Off Market

- $161,2003 bd1 ba1.2k sqft4020 Worrilow Rd, Brookhaven, PA 19015Off Market
- $198,2003 bd1 ba1.2k sqft4006 Worrilow Rd, Brookhaven, PA 19015Off Market
- $184,4003 bd1 ba1.2k sqft4004 Worrilow Rd, Brookhaven, PA 19015Off Market
- $181,7003 bd1 ba1.2k sqft4022 Worrilow Rd, Brookhaven, PA 19015Off Market
Nearby schools
GreatSchools rating
- 3/10Toby Farms Intermediate SchoolGrades: 4-8Distance: 0.4 mi
- 4/10STEM Academy at ShowalterGrades: 7-12Distance: 1 mi
Schools provided by the listing agent
- District: Chester-upland
Source: Bright MLS. This data may not be complete. We recommend contacting the local school district to confirm school assignments for this home.
Get a cash offer in 3 minutes
Find out how much your home could sell for in as little as 3 minutes with a no-obligation cash offer.
Estimated market value
$159,500
Get a cash offer in 3 minutes
Find out how much your home could sell for in as little as 3 minutes with a no-obligation cash offer.
Estimated market value
$159,500
- Pennsylvania
- Delaware County
- Brookhaven
- 19015
- 4014 Worrilow Rd
