Skip main navigation
Closed
  • $733,000

    4015 Baxter Rd, Baxter, TN 38544

    3beds
    3,063sqft
    Single Family Residence, Residential
    Built in 1992
    15.6 Acres Lot
    $733,500 Zestimate®
    $239/sqft
    $2,541 Estimated rent

    Home value

    $733,500

    $697,000 - $770,000

    $2,541/mo

    Zestimate® history
    Loading
    Loading...

    Owner options

    List your home for rent

    $2,541/mo

    Rent Zestimate®

    Find your next renter with Zillow Rental Manager. Plus, with online applications, you can quickly screen prospective tenants – for free.

    Learn more

    $2,541/mo

    Rent Zestimate®

    Refinance and save

    $4,213/mo

    Est. payment

    Refinancing to a lower rate could help reduce your monthly payments and save thousands over the life of the loan.

    See today's rates

    $4,213/mo

    Est. payment

    Explore your selling options

    Work with a Zillow partner agent

    Leverage their expertise and Zillow's premium Showcase listings to get your home seen by more buyers.

    Get started

    List with your own agent

    Get your home in front of millions of buyers by listing it on Zillow.

    Learn how to do it

    Sell it yourself

    Take full control of how buyers see your home on Zillow by listing For Sale by Owner (FSBO).

    List your home

    What's special

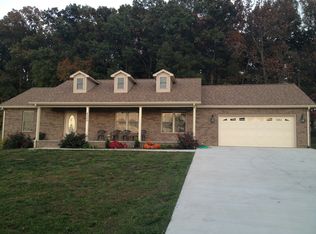
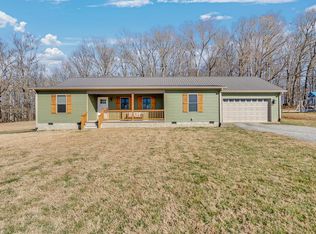
    Nestled on 15.6 acres of scenic Tennessee landscape, 4015 Baxter Road offers a perfect blend of interior luxury and outdoor recreation. This impressive estate features a thoughtfully designed main level spanning 1,907 SqFt, highlighted by a foyer that opens into a spacious living room featuring vaulted ceilings and a cozy fireplace. The heart of the home is the expansive kitchen, which boasts a large pantry, ample space for a custom island, and a charming bay window dining area that invites natural light. The living space extends to the finished basement, home to an oversized recreation room (pool table stays!) and a full bathroom, making it an ideal setup for entertaining. The lower level also includes a garage with a dedicated workshop area. Outside, the amenities are unmatched: enjoy summer days by the inground pool and gazebo, or utilize the massive 41x49 pole barn for equipment and hobbies. A rare find combining acreage, square footage, and functional outdoor assets.

    Zillow last checked:

    Listing updated:

    Listed by:

    Amanda Wiegand-Selby 931-400-8820,

    Highlands Elite Real Estate

    Bought with:

    Non Member Non Member

    Non-Member Office

    Source: RealTracs MLS as distributed by MLS GRID,MLS#: 3190428MLS Logo

    Facts & features

    Interior

    Bedrooms & bathrooms
    • Bedrooms: 3
    • Bathrooms: 3
    • Full bathrooms: 3
    • Main level bedrooms: 3
    Bedroom 1
    • Features: Walk-In Closet(s)
    • Level: Walk-In Closet(s)
    Kitchen
    • Features: Pantry
    • Level: Pantry
    Heating
    • Central, Electric, Natural Gas
    Cooling
    • Central Air
    Appliances
    • Included: Dishwasher, Microwave, Range, Refrigerator
    • Laundry: Washer Hookup, Electric Dryer Hookup
    Features
    • Walk-In Closet(s), Pantry
    • Flooring: Carpet, Wood, Tile
    • Basement: Partially Finished,Exterior Entry
    • Number of fireplaces: 1
    Interior area
    • Total structure area: 3,063
    • Total interior livable area: 3,063 sqft
    • Finished area above ground: 1,907
    • Finished area below ground: 1,156

    Property

    Parking
    • Total spaces: 1
    • Parking features: Garage
    • Garage spaces: 1
    Features
    • Levels: Two
    • Stories: 1
    • Patio & porch: Patio, Porch, Covered
    • Has private pool: Yes
    • Pool features: In Ground
    • Waterfront features: Pond
    Lot
    • Size: 15.6 Acres
    • Dimensions: 15.6 Acres
    • Features: Other, Rolling Slope
    • Topography: Other,Rolling Slope
    Details
    • Additional structures: Barn(s), Storage
    • Parcel number: 086 00800 000
    • Special conditions: Standard

    Construction

    Type & style
    • Home type: SingleFamily
    • Architectural style: Traditional
    • Property subtype: Single Family Residence, Residential
    Materials
    • Other, Brick
    Condition
    • New construction: No
    • Year built: 1992

    Utilities & green energy

    • Sewer: Septic Tank
    • Water: Public
    • Utilities for property: Electricity Available, Natural Gas Available, Water Available

    Community & HOA

    Community
    • Security: Smoke Detector(s)
    Location
    • Region: Baxter

    Financial & listing details

    • Price per square foot: $239/sqft
    • Tax assessed value: $410,100
    • Annual tax amount: $2,138
    • Date on market: 5/5/2026
    • Electric utility on property: Yes

    Price history

    DateEventPrice
    7/17/2026Sold$733,000-2.3%$239/sqft
    Source: RealTracs MLS as distributed by MLS GRID #3190428 Report a problem
    5/17/2026Contingent$750,000$245/sqft
    Source: RealTracs MLS as distributed by MLS GRID #3190428 Report a problem
    5/17/2026Pending sale$750,000$245/sqft
    Source: East Tennessee Realtors #1339644 Report a problem
    5/5/2026Listed for sale$750,000+100%$245/sqft
    Source: UCMLS #244134 Report a problem
    1/18/2019Sold$375,000$122/sqft
    Source: Public Record Report a problem
    10/31/2018Price change$375,000-6.2%$122/sqft
    Source: Tri-star Real Estate & Auction Co., #188071 Report a problem
    9/6/2018Listed for sale$399,900+2252.4%$131/sqft
    Source: Tri-star Real Estate & Auction Co., #188071 Report a problem
    9/23/2009Sold$17,000$6/sqft
    Source: Public Record Report a problem

    Public tax history

    YearProperty taxesTax assessment
    2025$2,138 $80,375
    2024$2,138 $80,375
    2023$2,138 +7.6%$80,375
    2022$1,987 $80,375
    2021-- $80,375 +41.1%
    2020$1,666 $56,950
    2019$1,666 +7.2%$56,950
    2018$1,555 -18%$56,950 -18.1%
    2017$1,897 $69,500
    2016$1,897 -2.7%$69,500
    2015$1,949 -1.6%$69,500 -1.6%
    2014$1,981 $70,607
    2013$1,981 -0.2%$70,607
    2012$1,984 +6.2%$70,607
    2011$1,868 $70,607
    2010-- $70,607 +3.5%
    2009$1,876 +19.4%$68,219 +19.4%
    2008$1,571 +6.3%$57,135 -0.7%
    2007$1,479 +4.9%$57,536
    2006$1,410 +4.9%$57,536 +11.4%
    2005$1,344 $51,652
    2004$1,344 +4.9%$51,652
    2002$1,281 $51,652 +31%
    2001-- $39,433 -83.1%
    2000-- $233,600
    Find assessor info on the county website

    Neighborhood: 38544

    Nearby schools

    GreatSchools rating
    Schools provided by the listing agent
    • Elementary: Baxter Primary
    • Middle: Upperman Middle School
    • High: Upperman High School

    Source: RealTracs MLS as distributed by MLS GRID. This data may not be complete. We recommend contacting the local school district to confirm school assignments for this home.

    Get pre-qualified for a loan
    At Zillow Home Loans, we can pre-qualify you in as little as 5 minutes with no impact to your credit score.

    An equal housing lender. NMLS #10287.