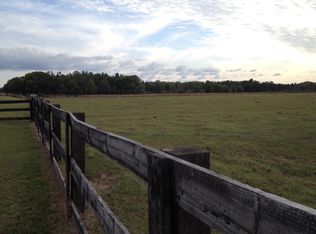
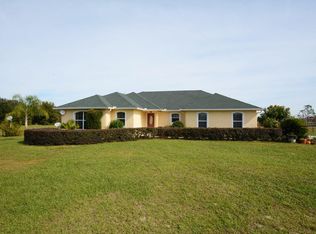
Unique custom home on 5 Lucious acres . Stable for 6 horses . Salt pool. RV spot. No Hoa. Runway access . Easy access to highways.
For sale by owner
$1,575,000
4015 Indigo Rd, Groveland, FL 34736
4beds
3,876sqft
SingleFamily
Built in 2007
4.83 Acres Lot
$1,470,300 Zestimate®
$406/sqft
$-- HOA
What's special
Salt poolRv spot
- 10 hours
- 98
- 8
Listed by:
Property Owner (407) 435-1998
Facts & features
Interior
Bedrooms & bathrooms
- Bedrooms: 4
- Bathrooms: 5
- Full bathrooms: 5
Heating
- Forced air, Heat pump, Radiant, Electric
Cooling
- Central
Appliances
- Included: Dishwasher, Dryer, Freezer, Microwave, Range / Oven, Refrigerator, Washer
Features
- Flooring: Tile
- Has fireplace: No
Interior area
- Total interior livable area: 3,876 sqft
Property
Parking
- Total spaces: 5
- Parking features: Garage - Attached, Garage - Detached
Features
- Exterior features: Other, Stucco, Brick, Cement / Concrete
- Has spa: Yes
- Has view: Yes
- View description: Territorial, Water
- Has water view: Yes
- Water view: Water
Lot
- Size: 4.83 Acres
Details
- Parcel number: 232124000200000600
Construction
Type & style
- Home type: SingleFamily
Materials
- wood frame
- Foundation: Slab
- Roof: Tile
Condition
- New construction: No
- Year built: 2007
Community & HOA
Location
- Region: Groveland
Financial & listing details
- Price per square foot: $406/sqft
- Tax assessed value: $852,895
- Annual tax amount: $6,910
- Date on market: 10/13/2026
Estimated market value
$1,470,300
$1.40M - $1.54M
$5,784/mo
Price history
| Date | Event | Price |
|---|---|---|
| 10/13/2026 | Listed for sale | $1,575,000-1.3%$406/sqft |
Source: Owner Report a problem | ||
| 9/26/2026 | Listing removed | $1,595,000$412/sqft |
Source:  Stellar MLS #O6388937 Report a problem Stellar MLS #O6388937 Report a problem | ||
| 7/24/2026 | Listed for sale | $1,595,000-3.3%$412/sqft |
Source: Stellar MLS #O6388937 Report a problem | ||
| 7/6/2026 | Listing removed | $1,650,000$426/sqft |
Source: Stellar MLS #O6388937 Report a problem | ||
| 4/29/2026 | Price change | $1,650,000-1.5%$426/sqft |
Source: Stellar MLS #O6388937 Report a problem | ||
| 4/9/2026 | Price change | $1,675,000-1.5%$432/sqft |
Source: Stellar MLS #O6388937 Report a problem | ||
| 3/9/2026 | Listed for sale | $1,700,000+543.9%$439/sqft |
Source: Stellar MLS #O6388937 Report a problem | ||
| 7/10/2012 | Sold | $264,000-16.2%$68/sqft |
Source: Public Record Report a problem | ||
| 10/11/2011 | Listing removed | $315,000$81/sqft |
Source: RW Realty of Clermont Inc DBA Avalar Real Estate Services #G4666856 Report a problem | ||
| 9/29/2011 | Price change | $315,000-25%$81/sqft |
Source: RW Realty of Clermont Inc DBA Avalar Real Estate Services #G4666856 Report a problem | ||
| 5/5/2011 | Price change | $419,900-6.7%$108/sqft |
Source: RW Realty of Clermont Inc DBA Avalar Real Estate Services #G4666856 Report a problem | ||
| 3/16/2011 | Price change | $449,900-6.3%$116/sqft |
Source: RW Realty of Clermont Inc DBA Avalar Real Estate Services #G4666856 Report a problem | ||
| 2/9/2011 | Listed for sale | $479,900-2%$124/sqft |
Source: RW Realty of Clermont Inc DBA Avalar Real Estate Services #G4666856 Report a problem | ||
| 7/28/2010 | Price change | $489,900-18.2%$126/sqft |
Source: Watson Realty Corp #MG4658999 Report a problem | ||
| 3/24/2010 | Listed for sale | $599,000+420.9%$155/sqft |
Source: Watson Realty Corp #MG4658999 Report a problem | ||
| 11/24/2003 | Sold | $115,000$30/sqft |
Source: Public Record Report a problem | ||
Public tax history
| Year | Property taxes | Tax assessment |
|---|---|---|
| 2025 | $6,910 +2.4% | $507,790 +2.9% |
| 2024 | $6,750 +5.1% | $493,480 +3% |
| 2023 | $6,424 +5% | $479,110 +3% |
| 2022 | $6,116 +0.3% | $465,160 +3% |
| 2021 | $6,097 +0.6% | $451,617 +1.4% |
| 2020 | $6,060 +11.7% | $445,382 +17.4% |
| 2019 | $5,423 +4.1% | $379,396 +1.9% |
| 2018 | $5,210 | $372,322 +12.4% |
| 2017 | $5,210 +13% | $331,243 +2.1% |
| 2016 | $4,611 0% | $324,430 +0.7% |
| 2015 | $4,612 -2.8% | $322,175 +0.8% |
| 2014 | $4,745 +16.7% | $319,619 +1.5% |
| 2013 | $4,065 -21.3% | $314,896 -18.4% |
| 2012 | $5,168 -2.5% | $386,053 -2.3% |
| 2011 | $5,299 -0.9% | $395,220 +0.9% |
| 2010 | $5,346 +3.1% | $391,723 +2.7% |
| 2009 | $5,184 -8.5% | $381,425 -7.8% |
| 2008 | $5,666 +233.1% | $413,781 +200.6% |
| 2007 | $1,701 -5.3% | $137,674 +2.5% |
| 2006 | $1,797 +21.9% | $134,317 +51.3% |
| 2005 | $1,474 +3.7% | $88,749 |
| 2004 | $1,421 +129.7% | -- |
| 2003 | $619 +1020% | $35,853 +24.1% |
| 2002 | $55 | $28,883 +1.6% |
| 2001 | $55 +32.3% | $28,429 +0.3% |
| 2000 | $42 | $28,346 |
Find assessor info on the county website
Monthly payment
Est. payment
Payment breakdown
Explore the cost of this home by adjusting the details. Changes won't be saved.Climate risks
Neighborhood: 34736
Similar homes
- $1,490,0005 bd5 ba4k sqft7616 LILY COURT, GROVELAND, FL 34736For Sale

 MLS ID #O6432641, Anjelie Tirone, KELLER WILLIAMS ELITE PARTNERS III REALTY. Stellar MLS
 - $1,400,0004 bd3 ba3.3k sqft19949 S BUCKHILL ROAD, CLERMONT, FL 34715For Sale
 MLS ID #G5118813, Joe Cooper, COOPER HOMEFRONT REALTY. Stellar MLS
 - $1,390,0004 bd3 ba3.3k sqft3939 LAKE ERIE ROAD, GROVELAND, FL 34736For Sale
 MLS ID #O6301849, Lori Gilmore, LORI GILMORE REAL ESTATE LLC. Stellar MLS
 - $950,0003 bd2 ba2.5k sqft4650 LAKE PICKETT DRIVE, GROVELAND, FL 34736For Sale
 MLS ID #O6436733, Candace Garber, TRUDEALS REALTY CORP. Stellar MLS
 - $895,0004 bd3 ba3.4k sqft22808 STATE ROAD 19, HOWEY IN THE HILLS, FL 34737For SaleMLS ID #O6439051, Erica Diaz, HOMEVEST REALTY. Stellar MLS
- $849,9994 bd3 ba2.6k sqft18145 GREAT BLUE HERON DRIVE, GROVELAND, FL 34736For SaleMLS ID #G5116078, April Stevenson, SELLSTATE INNOVATION REALTY. Stellar MLS
- $1,300,0003 bd2 ba2.3k sqft20035 S BUCKHILL ROAD, CLERMONT, FL 34715For SaleMLS ID #OM733172, Michelle Jarvis, PREMIER SOTHEBY'S INTERNATIONAL REALTY. Stellar MLS
- $899,0005 bd5 ba4.1k sqft16623 ROYAL PALM DRIVE, GROVELAND, FL 34736For SaleMLS ID #O6441025, Richard Gailey, GAILEY ENTERPRISES REAL ESTATE. Stellar MLS
- $1,400,0004 bd6 ba4.6k sqft801 LAKE SHORE DRIVE, LEESBURG, FL 34748For SaleMLS ID #G5115411, Misty Noland, ERA GRIZZARD REAL ESTATE. Stellar MLS
- $949,0005 bd4 ba3.8k sqft12901 PHILLIPS ROAD, GROVELAND, FL 34736For SaleMLS ID #O6432260, Ken Pozek, REAL BROKER, LLC. Stellar MLS
- $950,0003 bd2 ba2.2k sqft7427 REDWING ROAD, GROVELAND, FL 34736For SaleMLS ID #G5115638, April Kirkland, COLDWELL BANKER HUBBARD HANSEN. Stellar MLS
- $1,900,0007 bd5 ba4.7k sqft(Undisclosed Address), OKAHUMPKA, FL 34762For SaleMLS ID #G5106780, Will Siebert, LPT REALTY, LLC.. Stellar MLS
- $1,795,0004 bd4 ba3.8k sqft605 OLD MOUNT DORA ROAD, EUSTIS, FL 32726For SaleMLS ID #O6416975, Diana de la Torre, PA, COLDWELL BANKER REALTY. Stellar MLS
- $1,024,0003 bd2 ba2k sqft18233 ROSE STREET, GROVELAND, FL 34736For SaleMLS ID #G5114710, Lydia Todd, COLDWELL BANKER HUBBARD HANSEN. Stellar MLS
- $1,399,9004 bd3 ba3k sqft32834 LAKESHORE DRIVE, TAVARES, FL 32778For SaleMLS ID #G5114617, Amanda Harrison, HARRISON REAL PROPERTY GROUP. Stellar MLS
- $1,845,9004 bd5 ba4.1k sqft12128 LAKESHORE DRIVE, CLERMONT, FL 34711For SaleMLS ID #O6409257, Steven Horner, RE/MAX PRIME PROPERTIES. Stellar MLS
- $1,790,0006 bd9 ba5.7k sqft20199 SWEETWOOD LANE, CLERMONT, FL 34715For SaleMLS ID #O6310272, Gretchen Carlson, REAL ESTATE HOUSE FL INC. Stellar MLS
- $1,125,0005 bd4 ba3.4k sqft359 BLUE CYPRESS DRIVE, GROVELAND, FL 34736For SaleMLS ID #G5115107, Shelley Emery, TERZA REAL ESTATE. Stellar MLS
- $1,399,9955 bd3 ba3.2k sqft16206 EAST SHIRLEY SHORES ROAD, TAVARES, FL 32778For SaleMLS ID #O6447645, Nicholas Feinsod, MARK SPAIN REAL ESTATE. Stellar MLS
- $1,445,0004 bd4 ba3.6k sqft137 PETRIS AVENUE, OAKLAND, FL 34760For SaleMLS ID #O6440357, Alexis Anderson, REGENCY REAL ESTATE LLC. Stellar MLS
