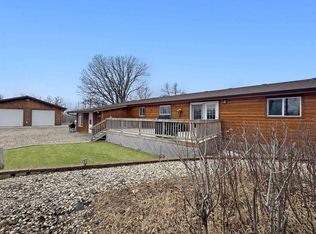
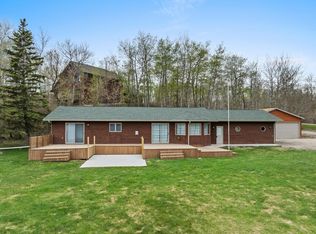
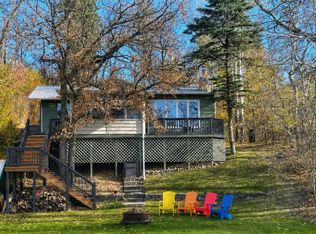
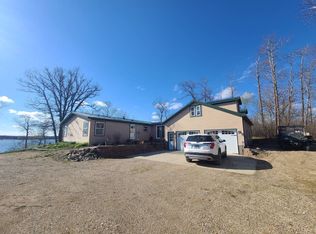
Tucked into the quiet corner of a smaller bay near Rugby Point, this four-season Lake Metigoshe retreat offers the kind of setting lake lovers dream about: peaceful, private-feeling, and ready for year-round enjoyment. Built in 2006, this rambler with a walk-out basement combines easy main-level living with generous space for family, guests, and weekends that stretch long into every season. Inside, the heart of the home is the open-concept great room, where the kitchen, dining, and living areas flow together for effortless lake living. Whether you are gathering after a day on the water, hosting friends for dinner, or settling in with a quiet morning coffee, the layout keeps everyone connected. The home features five bedrooms, with three on the main level and two on the lower level, plus an additional room ideal for an office, hobby space, or overflow area. A bathroom on each level adds comfort and convenience for guests and everyday use.Step from the main level onto a maintenance-free deck that wraps around one side of the cabin, offering an inviting place to relax in the shade, watch the water, or enjoy outdoor meals. Stairs lead down toward the lakefront, while the lower level provides a second gathering space with a comfortable family room and walk-out access to the patio and shoreline. It is a layout designed for lake days, family weekends, and easy indoor-outdoor living. Set on a 75-by-185-foot lot, the property is accented by mature trees spaced throughout the grounds, providing welcome shade at different times of the day while preserving the natural beauty of the lake setting. The home is heated with electric boiler in-floor heat and electric baseboards, and a mini-split adds air conditioning for warm summer days. Lake Metigoshe is known for its abundance of recreation, and this location puts it all within reach. Bring the boat, spend the afternoon fishing, relax on the water, or explore nearby hiking and biking trails. The state park is close by, and when winter arrives, the area offers just as much to enjoy, with a ski lodge down the road, snowmobiling, and cross-country skiing nearby.
From summer boating to winter weekends by the lake, this Rugby Point cabin is a true four-season getaway designed for comfort, connection, and the relaxed rhythm of lake life.
Active
$725,000
4015 Rugby Point Rd, Bottineau, ND 58318
5beds
2,400sqft
Est.: Get pre-qualified
Single Family
Built in 2006
0.28 Acres Lot
$-- Zestimate®
$302/sqft
$-- HOA
What's special
Open-concept great roomFive bedroomsEasy main-level livingBathroom on each level
- 9 hours |
- 71 |
- 4 |
Zillow last checked:
Listing updated:
Listed by:
Vivian Thingelstad 701-566-7080,
Dakota Plains Realty 701-566-7080,
Darin Milbrath 701-306-0461
Source: NorthstarMLS as distributed by MLS GRID,MLS#: 7081428
Tour with a local agent
Facts & features
Interior
Bedrooms & bathrooms
- Bedrooms: 5
- Bathrooms: 2
- Full bathrooms: 1
- 3/4 bathrooms: 1
Bedroom
- Level: Main
Bedroom 2
- Level: Main
Bedroom 3
- Level: Main
Bedroom 4
- Level: Basement
Bedroom 5
- Level: Basement
Bathroom
- Level: Main
Bathroom
- Level: Basement
Deck
- Level: Main
Dining room
- Level: Main
Family room
- Level: Basement
Kitchen
- Level: Main
Laundry
- Level: Basement
Living room
- Level: Main
Office
- Level: Basement
Sitting room
- Level: Basement
Utility room
- Level: Basement
Heating
- Baseboard, Boiler, In-Floor Heating
Cooling
- Ductless Mini-Split
Appliances
- Included: Dryer, Electric Water Heater, Freezer, Microwave, Range, Refrigerator, Washer, Water Softener Owned
Features
- Basement: Finished,Walk-Out Access
- Number of fireplaces: 1
Interior area
- Total structure area: 2,400
- Total interior livable area: 2,400 sqft
- Finished area above ground: 1,200
- Finished area below ground: 1,200
Property
Parking
- Parking features: Parking Lot
Accessibility
- Accessibility features: None
Features
- Levels: One
- Stories: 1
- On waterfront: Yes
- Waterfront features: Lake Front
- Frontage length: Water Frontage: 75
Lot
- Size: 0.28 Acres
- Dimensions: 75 x 185
Details
- Foundation area: 1200
- Parcel number: 02401502244000
- Zoning description: Residential-Single Family
Construction
Type & style
- Home type: SingleFamily
- Property subtype: Single Family
Condition
- New construction: No
- Year built: 2006
Utilities & green energy
- Gas: Electric
- Sewer: City Sewer/Connected
- Water: Well
Community & HOA
Community
- Subdivision: Rugby Point
HOA
- Has HOA: No
Location
- Region: Bottineau
Financial & listing details
- Price per square foot: $302/sqft
- Annual tax amount: $3,600
- Date on market: 5/28/2026
Estimated market value
Not available
Estimated sales range
Not available
Not available
Price history
| Date | Event | Price |
|---|---|---|
| 5/28/2026 | Listed for sale | $725,000$302/sqft |
Source:  NorthstarMLS as distributed by MLS GRID #7081428 Report a problem NorthstarMLS as distributed by MLS GRID #7081428 Report a problem | ||
Public tax history
Tax history is unavailable.
Monthly payment
Est. payment$--/mo
Payment breakdown
Explore the cost of this home by adjusting the details. Changes won't be saved.
All calculations are estimates and provided by Zillow, Inc. for informational purposes only. Actual amounts may vary.
HOA fees may include property taxes on listings classified as Co-Ops. Contact the listing agent and/or owner for fee details.
Mortgage interest rates are dependent on a number of factors, including credit score, down payment, and repayment length. Interest rate data provided by Zillow Group Marketplace, Inc. as of 1/1/1970 from various mortgage lenders with which we have lead or other similar arrangements; the Estimated Payment is an average of those rates.
See how much you could borrow to make a competitive offer.
Climate risks
Neighborhood: 58318
Nearby schools
GreatSchools rating
- 7/10Bottineau Elementary SchoolGrades: PK-6Distance: 10.2 mi
- 4/10Bottineau Junior-Senior High SchoolGrades: 7-12Distance: 10.2 mi
A local agent can set up tours, give advice and negotiate with sellers.

- North Dakota
- Bottineau County
- Bottineau
- 58318
- 4015 Rugby Point Rd
Nearby cities
Nearby zip codes
Other Bottineau Topics
