Pride of ownership shines throughout this beautifully maintained 2-bedroom, 2-bath townhouse with an attached 2-car garage (garage door has been insulated)! The inviting open floor plan offers a spacious living area that flows comfortably into the dining area and kitchen, creating a wonderful space for everyday living and entertaining. Newer ceramic tile enhances the main living areas, while carpeting adds comfort to both bedrooms. The kitchen features Corian countertops, oak cabinetry, abundant storage, and all appliances included! Just off the kitchen, you'll find a versatile Arizona room offering endless possibilities as a craft or sewing room, additional sitting area, home gym, pantry, or whatever suits your lifestyle! Both bedrooms are generously sized and filled with beautiful natural light. The primary suite boasts an impressive, extra-long walk-in closet, while the guest bedroom features an entire wall of closets for exceptional storage! Two additional hallway linen/storage closets provide even more room to keep everything organized. Both bathrooms feature skylights that welcome natural light while helping reduce the need for daytime lighting. The washer and dryer are conveniently located in the garage, immediately outside the door leading from the home's entry foyer, and sit on a raised platform finished with ceramic tile to match the interior living areas. Built-in garage shelving provides additional storage and will remain with the home. Step outside and enjoy thoughtfully maintained desert rock landscaping accented by fruit trees, flowering shrubs, garden spaces, and charming brick patio areas perfect for relaxing outdoors. From the inviting interior to the lovingly cared-for outdoor spaces, it's easy to see the attention and pride that have gone into maintaining this wonderful home. A truly special property that's ready to welcome its next owner!
Active
$214,000
4015 Shadow Crest Road, Kingman, AZ 86409
2beds
1,063sqft
Townhouse, Single Family Residence
Built in 1986
4,356 Square Feet Lot
$207,700 Zestimate®
$201/sqft
$-- HOA
What's special
Inviting open floor planLovingly cared-for outdoor spacesOak cabinetryKitchen features corian countertopsInviting interiorAll appliances included
- 24 days
- 307
- 21
Likely to sell faster than
Zillow last checked:
Listing updated:
Listed by:
Julie Moon 928-715-4242,
Century 21 Highland
Source: Momentum MLS,MLS#: 043319 Originating MLS: Western AZ Regional Real Estate Data Exchange
Facts & features
Interior
Bedrooms & bathrooms
- Bedrooms: 2
- Bathrooms: 2
- Full bathrooms: 2
Heating
- Central, Gas
Cooling
- Central Air, Electric
Appliances
- Included: Dryer, Dishwasher, Disposal, Gas Dryer, Gas Oven, Gas Range, Microwave, Refrigerator, Water Heater, Washer, ENERGY STAR Qualified Appliances
- Laundry: Electric Dryer Hookup, Gas Dryer Hookup, In Garage
Features
- Ceiling Fan(s), Dining Area, Main Level Primary, Primary Suite, Shower Only, Solid Surface Counters, Separate Shower, Programmable Thermostat
- Flooring: Carpet, Tile, Hard Surface Flooring or Low Pile Carpet
- Windows: Low-Emissivity Windows
Interior area
- Total structure area: 1,555
- Total interior livable area: 1,063 sqft
Video & virtual tour
Property
Parking
- Total spaces: 2
- Parking features: Attached, Finished Garage, Storage, Garage Door Opener
- Attached garage spaces: 2
Features
- Entry location: Ceiling Fan(s),Counters-Solid Surface,Dining-Casua
- Exterior features: Fruit Trees, Garden
- Pool features: None
- Fencing: Block,Back Yard
Lot
- Size: 4,356 Square Feet
- Dimensions: 90 x 45
- Features: Public Road
Details
- Parcel number: 30533015A
- Zoning description: K- R1 Res: MF, Low Density
Construction
Type & style
- Home type: Townhouse
- Architectural style: Patio Home
- Property subtype: Townhouse, Single Family Residence
- Attached to another structure: Yes
Materials
- Brick
- Roof: Shingle
Condition
- New construction: No
- Year built: 1986
Utilities & green energy
- Electric: 110 Volts, 220 Volts
- Sewer: Public Sewer
- Water: Public
- Utilities for property: Natural Gas Available
Green energy
- Energy efficient items: Appliances, Exposure/Shade, Windows
Community & HOA
Community
- Subdivision: Canyon Shadows
HOA
- Has HOA: No
Location
- Region: Kingman
- Elevation: 3480
Financial & listing details
- Price per square foot: $201/sqft
- Tax assessed value: $149,498
- Annual tax amount: $548
- Date on market: 10/27/2026
- Cumulative days on market: 24 days
- Listing terms: Cash,Conventional,1031 Exchange,FHA,USDA Loan,VA Loan
- Road surface type: Paved
Estimated market value
$207,700
$197,000 - $218,000
$1,196/mo
Price history
| Date | Event | Price |
|---|---|---|
| 10/28/2026 | Listed for sale | $214,000-4.9%$201/sqft |
Source:  Momentum MLS #043319 Report a problem | ||
| 5/23/2022 | Sold | $225,000+5.7%$212/sqft |
Source: Momentum MLS #991950 Report a problem | ||
| 5/3/2022 | Pending sale | $212,800$200/sqft |
Source: Momentum MLS #991950 Report a problem | ||
| 4/27/2022 | Listed for sale | $212,800+72.3%$200/sqft |
Source: Momentum MLS #991950 Report a problem | ||
| 9/29/2017 | Sold | $123,500-1.2%$116/sqft |
Source: Momentum MLS #930652 Report a problem | ||
| 8/16/2017 | Pending sale | $125,000$118/sqft |
Source: ERA Real Estate Professionals #930652 Report a problem | ||
| 7/30/2017 | Listed for sale | $125,000+86.8%$118/sqft |
Source: ERA Real Estate Professionals #930652 Report a problem | ||
| 10/10/2012 | Sold | $66,900-13.7%$63/sqft |
Source: Public Record Report a problem | ||
| 9/26/2012 | Pending sale | $77,500$73/sqft |
Source: CENTURY 21 Highland Realty, Co. #868601 Report a problem | ||
| 7/12/2012 | Listed for sale | $77,500$73/sqft |
Source: CENTURY 21 Highland Realty, Co. #868601 Report a problem | ||
Public tax history
| Year | Property taxes | Tax assessment |
|---|---|---|
| 2026 | $547 -0.2% | $14,950 -1% |
| 2025 | $548 -3% | $15,108 -9.8% |
| 2024 | $565 +9.2% | $16,750 +33.8% |
| 2023 | $517 -5.7% | $12,517 +21.3% |
| 2022 | $548 +4% | $10,321 +9.2% |
| 2021 | $527 +2.2% | $9,455 +24% |
| 2019 | $516 | $7,623 +2.1% |
| 2018 | $516 +10.3% | $7,468 +1.3% |
| 2017 | $468 +4% | $7,370 +9.9% |
| 2016 | $450 -4.3% | $6,709 +8.2% |
| 2015 | $470 | $6,202 +37.4% |
| 2014 | -- | $4,515 |
| 2013 | -- | $4,515 |
| 2012 | -- | $4,515 -10.5% |
| 2011 | -- | $5,043 -14.2% |
| 2010 | -- | $5,880 |
| 2009 | -- | $5,880 |
| 2008 | -- | $5,880 |
| 2007 | -- | -- |
| 2006 | -- | -- |
| 2005 | -- | -- |
| 2004 | -- | -- |
| 2003 | -- | -- |
| 2002 | -- | -- |
Find assessor info on the county website
Monthly payment
Est. payment
Payment breakdown
Explore the cost of this home by adjusting the details. Changes won't be saved.Climate risks
Neighborhood: 86409


Similar homes
- $230,0003 bd2 ba1.2k sqft824 Pala Mesa Drive, Kingman, AZ 86409For Sale
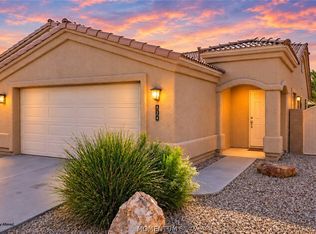 MLS ID #043684, Nina Mourad, Realty ONE Group Mountain Desert. Momentum MLS
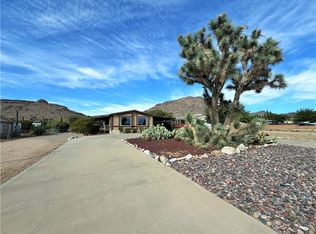
- $199,9003 bd2 ba1.3k sqft2331 E Leroy Avenue, Kingman, AZ 86409For Sale
 MLS ID #043483, Kirk Potokar, Kingman Bullhead Home Realty. Momentum MLS
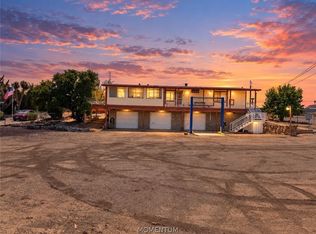
- $255,0002 bd2 ba1.3k sqft4969 Steinke Drive, Kingman, AZ 86409For Sale
 MLS ID #042488, Brett Kimbal, RE/MAX Preferred Pros.. Momentum MLS
- $179,9002 bd3 ba1.4k sqft1425 E John L Avenue, Kingman, AZ 86409For Sale
 MLS ID #042054, Charmayne Keith, Elevate Mohave Real Estate. Momentum MLS
