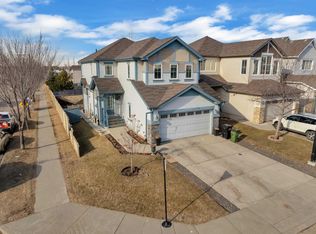
Welcome to this beautifully updated 2-storey home in the highly sought-after community of Ambleside! Offering 1,625 sq ft of above-grade living space plus a NEWLY FINISHED basement, this MOVE-IN READY gem features fresh paint, durable vinyl plank flooring, and a bright open-concept main floor with a spacious living room centered around a cozy gas fireplace, a stylish kitchen boasting stainless steel appliances, granite countertops, a large island, and corner pantry. Upstairs, recently upgraded with BRAND NEW CARPET, you'll find three generous bedrooms including a stunning primary suite with a walk-in closet and private 4-pc ensuite. The brand-new finished basement adds incredible value with a large rec room, an additional bedroom, and an extra 3-pc bath. Outside, enjoy a low-maintenance hardscape backyard featuring beautiful patio and a charming gazebo. Double detached garage comes with 220V EV CHARGER. All conveniently located close to parks, schools, walking trails, and Currents of Windermere!
For sale
C$525,000
4016 Allan Cres SW, Edmonton, AB T6W 2K2
4beds
1,625sqft
Single Family Residence
Built in 2016
-- sqft lot
$-- Zestimate®
C$323/sqft
C$-- HOA
What's special
- 57 days |
- 47 |
- 4 |
Zillow last checked:
Listing updated:
Listed by:
Chang Liu,
Century 21 Masters
Source: RAE,MLS®#: E4492784
Facts & features
Interior
Bedrooms & bathrooms
- Bedrooms: 4
- Bathrooms: 4
- Full bathrooms: 3
- 1/2 bathrooms: 1
Primary bedroom
- Level: Upper
Family room
- Level: Basement
Heating
- Forced Air-1, Natural Gas
Appliances
- Included: Dishwasher-Built-In, Dryer, Exhaust Fan, Refrigerator, Electric Stove, Washer, See Remarks
Features
- Flooring: Carpet, Ceramic Tile, Vinyl Plank
- Basement: Full, Finished
Interior area
- Total structure area: 1,625
- Total interior livable area: 1,625 sqft
Video & virtual tour
Property
Parking
- Total spaces: 4
- Parking features: Double Garage Detached, Garage Control, Garage Opener
- Garage spaces: 2
Features
- Levels: 2 Storey,3
- Patio & porch: Front Porch, Patio
- Exterior features: Landscaped, Playground Nearby
- Fencing: Fenced
Lot
- Features: Landscaped, Playground Nearby, Near Public Transit, See Remarks, Public Transportation
Details
- Additional structures: Gazebo
Construction
Type & style
- Home type: SingleFamily
- Property subtype: Single Family Residence
Materials
- Foundation: Concrete Perimeter
- Roof: Asphalt
Condition
- Year built: 2016
Community & HOA
Community
- Features: Front Porch, Gazebo, Patio
Location
- Region: Edmonton
Financial & listing details
- Price per square foot: C$323/sqft
- Date on market: 6/10/2026
- Ownership: Private
C
Chang Liu
By pressing Contact Agent, you agree that the real estate professional identified above may call/text you about your search, which may involve use of automated means and pre-recorded/artificial voices. You don't need to consent as a condition of buying any property, goods, or services. Message/data rates may apply. You also agree to our Terms of Use. Zillow does not endorse any real estate professionals. We may share information about your recent and future site activity with your agent to help them understand what you're looking for in a home.
Price history
Price history is unavailable.
Public tax history
Tax history is unavailable.
Climate risks
Neighborhood: Windermere
Nearby schools
GreatSchools rating
No schools nearby
We couldn't find any schools near this home.
- C$499,9803 bd3 ba1.6k sqft4022 Allan Cres SW, Edmonton, AB T6W2K2For Sale
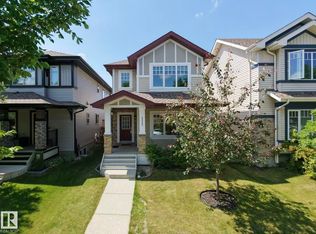
- C$584,9005 bd4 ba1.7k sqft4021 Allan Cres SW, Edmonton, AB T6W2K2For Sale

- C$529,9993 bd3 ba1.9k sqft3254 Allan Way SW, Edmonton, AB T6W2K3For Sale
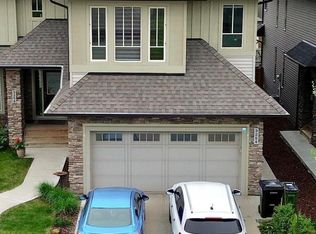
- C$489,9004 bd4 ba1.2k sqft4218 Allan Link SW, Edmonton, AB T6W2K1For Sale

- C$--2 bd3 ba1.3k sqft3710 Allan Dr SW #60, Edmonton, AB T6W2C4Off Market
- C$325,0002 bd3 ba1.4k sqft3710 Allan Dr SW #57, Edmonton, AB T6W2C4For Sale
- C$325,0002 bd3 ba1.5k sqft3710 Allan Dr SW #33, Edmonton, AB T6W2C4For Sale
- C$828,8004 bd3 ba3k sqft1504 Ainslie Pl SW, Edmonton, AB T6W3E9For Sale
Similar homes
- C$489,9003 bd3 ba1.6k sqft16040 11th Ave SW, Edmonton, AB T6W 2H6For Sale
 MLS ID #E4502191, Yue Wang, Century 21 Leading. RAE
 - C$489,9003 bd3 ba1.5k sqft15927 13th Ave SW, Edmonton, AB T6W 3N6For Sale
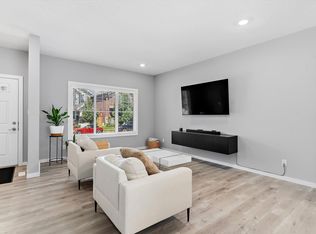 MLS ID #E4502376, Thomas B Scott, REMAX River City. RAE
 - C$650,0005 bd4 ba2k sqft7341 Armour Cres SW, Edmonton, AB T6W 2S2For Sale
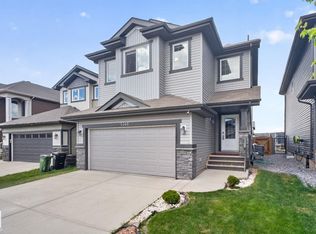 MLS ID #E4502227, Pinder Dhindsa, Century 21 Leading. RAE
 - C$564,9984 bd4 ba2k sqft6156 11th Ave SW, Edmonton, AB T6X 0M4For Sale
 MLS ID #E4502334, Mohit Dhunna, Exp Realty. RAE
 - C$545,0004 bd4 ba1.8k sqft4620 Alwood Way SW, Edmonton, AB T6W 3A4For SaleMLS ID #E4501405, Sumit Nagpal, Sterling Real Estate. RAE
- C$415,0004 bd4 ba1.5k sqft1860 Keene Cres SW, Edmonton, AB T6W 3W4For SaleMLS ID #E4500147, Tolu Atoyebi, Exp Realty. RAE
- C$469,0003 bd3 ba1.4k sqft4235 Chichak Close SW, Edmonton, AB T6W 4B3For SaleMLS ID #E4500532, Moe Ahmad, Sable Realty. RAE
- C$574,9003 bd3 ba1.9k sqft2690 Kirkland Link SW, Edmonton, AB T6W 2R5For SaleMLS ID #E4497775, Shafin Devji, MaxWell Polaris. RAE
- C$579,9004 bd4 ba1.7k sqft2644 192nd St NW, Edmonton, AB T6M 1L1For SaleMLS ID #E4498705, Moe Ahmad, Sable Realty. RAE
- C$469,8003 bd3 ba1.6k sqft2953 Coughlan Grn SW, Edmonton, AB T6W 3X6For SaleMLS ID #E4496771, Justin Tazi, Exp Realty. RAE
- C$574,8003 bd3 ba2k sqft6085 King Lndg SW, Edmonton, AB T6W 3Z7For SaleMLS ID #E4490105, Sumit Nagpal, Sterling Real Estate. RAE
- C$509,9004 bd4 ba1.7k sqft1825 25a St NW, Edmonton, AB T6T 2H7For SaleMLS ID #E4498187, Neithan Salame, REMAX River City. RAE
- C$599,9003 bd3 ba2.2k sqft3807 Claxton Close SW, Edmonton, AB T6W 1Y5For SaleMLS ID #E4499274, Shi Chang, MaxWell Polaris. RAE
- C$574,9994 bd4 ba1.5k sqft20727 25th Ave NW, Edmonton, AB T6M 1P4For SaleMLS ID #E4474401, Kulwinder Malhi, Creekside Realty. RAE
- C$560,0003 bd3 ba1.9k sqft3116 Chokecherry Bnd SW, Edmonton, AB T6X 2M2For SaleMLS ID #E4500394, Glenn Vieneau, Exp Realty. RAE
- C$589,9006 bd4 ba1.8k sqft20007 15th Ave NW, Edmonton, AB T6M 1L6For SaleMLS ID #E4496858, Mack Karwacki, Black Sheep Realty. RAE
- C$639,9004 bd4 ba2.1k sqft1512 Cunningham Cpe SW, Edmonton, AB T6W 0Y3For SaleMLS ID #E4497476, Zamir Hussain, Century 21 All Stars Realty Ltd. RAE
- C$399,8003 bd3 ba1.4k sqftGlenridding Heights, Edmonton, AB T6W 2S4For SaleMLS ID #E4499279, Alan H Gee, RE/MAX Excellence. RAE
- C$479,0003 bd3 ba1.6k sqft3428 Cherry Way SW, Edmonton, AB T6X 2B6For SaleMLS ID #E4493947, Jamie C Kinney, Royal LePage Prestige Realty. RAE
- C$629,9005 bd4 ba2.2k sqft3751 Cross Lndg SW, Edmonton, AB T6W 4X5For SaleMLS ID #E4494243, Sara J Kalke, RE/MAX Real Estate. RAE
