Tucked away at the end of an extended driveway on nearly a full acre, this endearing Cape Cod offers a true escape from the everyday hustle. The home is wonderfully set back, enveloped by an organic backdrop of mature trees that creates a natural sanctuary. Peace of mind comes standard here, thanks to a comprehensive list of recent upgrades: a new roof (2025), updated AC unit (installed just one month ago), a water heater replacement (2024) and fully updated well system—including a new pump, holding tank, and plumbing (2024) are a welcome list of improvements. Even the furnace is a recent addition to the home upgrade list being just 6-7 years of age. Newer steel front and rear doors provide added durability. A welcoming front porch sets the tone, leading you inside to bright living spaces. The soul of this residence and heart of this home is highlighted by a generous footprint for those who love to create and entertain, while the space can accommodate an island for additional storage and countertop usage . . . all coupled with a a dedicated dining area and enough space to easily accommodate a custom island. Just off the kitchen you’ll find a generously sized main-level laundry room and convenient main-floor bedroom and full bath. Plenty of outdoor enjoyment opportunities reside here. Step through the rear door to a private deck overlooking the contained and secluded fenced-in yard —a perfect spot for morning coffee or evening gatherings around the firepit. The property features both physical fencing and an invisible fence, providing versatility for outdoor activities. A newer outdoor storage shed keeps your lawn equipment and other items securely tucked away, while the deep garage and unfinished basement offer terrific potential for a workshop or additional finished living space. Located in desirable Pine-Richland School District and super close to shopping and the PA Turnpike. With its robust mechanical upgrades and a nature-filled setting, this home is ready for its next story to begin.
For sale
$250,000
4016 Gibsonia Rd, Gibsonia, PA 15044
3beds
1,305sqft
Single Family Residence
Built in 1950
0.91 Acres Lot
$245,600 Zestimate®
$192/sqft
$-- HOA
What's special
Deep garageBright living spacesWelcoming front porchNearly a full acreDedicated dining area
- 23 days
- 1,653
- 129
Likely to sell faster than
Zillow last checked:
Listing updated:
Listed by:
Cynthia Hovan 412-366-1600,
COLDWELL BANKER REALTY 412-366-1600
Source: WPMLS,MLS#: 1777234 Originating MLS: West Penn Multi-List
Facts & features
Interior
Bedrooms & bathrooms
- Bedrooms: 3
- Bathrooms: 1
- Full bathrooms: 1
Primary bedroom
- Level: Main
- Dimensions: 15x14
Bedroom 2
- Level: Upper
- Dimensions: 12x12
Bedroom 3
- Level: Upper
- Dimensions: 12x10
Dining room
- Level: Main
Game room
- Level: Lower
- Dimensions: 29x12
Kitchen
- Level: Main
- Dimensions: 14x13
Living room
- Level: Main
- Dimensions: 17x14
Heating
- Forced Air, Gas
Cooling
- Central Air
Appliances
- Included: Some Electric Appliances, Dryer, Dishwasher, Refrigerator, Stove, Washer
Features
- Flooring: Hardwood, Tile, Carpet
- Windows: Multi Pane, Screens
- Basement: Unfinished,Walk-Out Access
Interior area
- Total structure area: 1,305
- Total interior livable area: 1,305 sqft
Video & virtual tour
Property
Parking
- Total spaces: 1
- Parking features: Built In, Garage Door Opener
- Has attached garage: Yes
Features
- Levels: One and One Half
- Stories: 1.5
- Pool features: None
Lot
- Size: 0.91 Acres
- Dimensions: 0.914
Details
- Parcel number: 1664H00061000000
Construction
Type & style
- Home type: SingleFamily
- Architectural style: Cape Cod
- Property subtype: Single Family Residence
Materials
- Frame
- Roof: Asphalt
Condition
- Resale
- Year built: 1950
Utilities & green energy
- Sewer: Septic Tank
- Water: Well
Community & HOA
Location
- Region: Gibsonia
Financial & listing details
- Price per square foot: $192/sqft
- Tax assessed value: $123,800
- Annual tax amount: $3,037
- Date on market: 10/1/2026
Estimated market value
$245,600
$233,000 - $258,000
$1,785/mo
Price history
| Date | Event | Price |
|---|---|---|
| 10/1/2026 | Listed for sale | $250,000$192/sqft |
Source:  WPMLS #1777234 Report a problem | ||
| 8/29/2026 | Listing removed | $250,000$192/sqft |
Source: WPMLS #1769049 Report a problem | ||
| 8/24/2026 | Price change | $250,000-3.8%$192/sqft |
Source: WPMLS #1769049 Report a problem | ||
| 8/9/2026 | Listed for sale | $259,900+101.5%$199/sqft |
Source: WPMLS #1769049 Report a problem | ||
| 9/4/2015 | Sold | $129,000-3.7%$99/sqft |
Source: WPMLS #1054508 Report a problem | ||
| 8/11/2015 | Pending sale | $134,000$103/sqft |
Source: RE/MAX Select Realty #1054508 Report a problem | ||
| 7/30/2015 | Listed for sale | $134,000$103/sqft |
Source: RE/MAX Select Realty #1054508 Report a problem | ||
| 6/19/2015 | Pending sale | $134,000$103/sqft |
Source: RE/MAX Select Realty #1054508 Report a problem | ||
| 6/12/2015 | Price change | $134,000-2.2%$103/sqft |
Source: RE/MAX Select Realty #1054508 Report a problem | ||
| 5/30/2015 | Price change | $137,000-2.1%$105/sqft |
Source: RE/MAX Select Realty #1054508 Report a problem | ||
| 5/1/2015 | Listed for sale | $139,900$107/sqft |
Source: RE/MAX SELECT REALTY #1054508 Report a problem | ||
| 9/20/2014 | Listing removed | $139,900$107/sqft |
Source: RE/MAX Select Realty #1017574 Report a problem | ||
| 8/14/2014 | Price change | $139,900-0.1%$107/sqft |
Source: RE/MAX Select Realty #1017574 Report a problem | ||
| 7/30/2014 | Price change | $139,999-3.4%$107/sqft |
Source: RE/MAX Select Realty #1017574 Report a problem | ||
| 7/10/2014 | Listed for sale | $144,900+31.7%$111/sqft |
Source: RE/MAX Select Realty #1017574 Report a problem | ||
| 8/31/2005 | Sold | $110,000$84/sqft |
Source: Public Record Report a problem | ||
Public tax history
| Year | Property taxes | Tax assessment |
|---|---|---|
| 2025 | $3,024 +5.8% | $105,800 |
| 2024 | $2,857 +471% | $105,800 |
| 2023 | $500 | $105,800 |
| 2022 | $500 | $105,800 |
| 2021 | $500 +2% | $105,800 |
| 2020 | $490 -2% | $105,800 |
| 2019 | $500 -82.2% | $105,800 |
| 2018 | $2,805 +1.4% | $105,800 |
| 2017 | $2,766 +452.6% | $105,800 |
| 2016 | $500 -81.9% | $105,800 |
| 2015 | $2,766 | $105,800 |
| 2014 | -- | $105,800 -2.8% |
| 2013 | -- | $108,800 +20.9% |
| 2012 | -- | $90,000 |
| 2011 | -- | $90,000 |
| 2010 | -- | $90,000 |
| 2009 | -- | $90,000 |
| 2008 | -- | $90,000 |
| 2007 | -- | $90,000 +27.3% |
| 2006 | -- | $70,700 |
| 2005 | -- | $70,700 |
Find assessor info on the county website
Monthly payment
Est. payment
Payment breakdown
Explore the cost of this home by adjusting the details. Changes won't be saved.Climate risks
Neighborhood: 15044
Nearby schools
Schools provided by the listing agent
- District: Pine/Richland
Source: WPMLS. This data may not be complete. We recommend contacting the local school district to confirm school assignments for this home.


Similar homes
- $321,0004 bd2 ba1.3k sqft5735 Oakhill Rd, Gibsonia, PA 15044For Sale
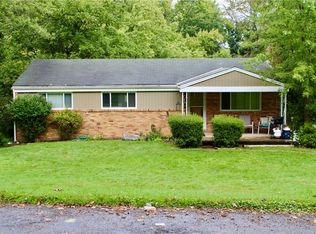 MLS ID #1774720, Melissa Roberts. WPMLS
- $275,0003 bd2 ba1.2k sqft231 Willett Rd, Glenshaw, PA 15116For Sale
 MLS ID #1777904, Sam Pace. WPMLS
- $249,9002 bd2 ba1.2k sqft144 Elmwood Dr, Glenshaw, PA 15116For Sale
 MLS ID #1766230, Dave Bryant. WPMLS
- $235,9003 bd2 ba1.2k sqft416 Penn Vista Dr, Pittsburgh, PA 15235For Sale
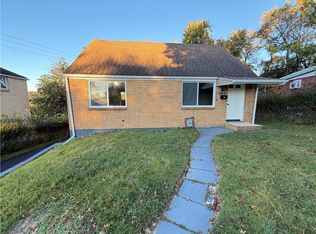 MLS ID #1779998, Ami Pishoto. WPMLS
