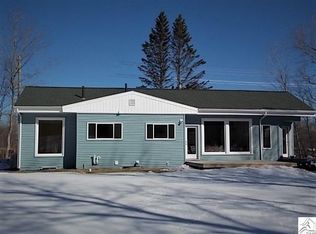
Turn the key and fall in love! This beautifully updated & absolutely move-in ready 3+ BR/2BA home in Duluth Heights w/ 3 stall heated garage + carport will WOW you. And, how about a 5 minute commute to DLH Airport or Cirrus Training Center? Standout features include energy-efficient systems and solar power, a newer roof (2018), central air, updated vinyl windows, a newer septic system (2017) with the rare benefit of city water, stainless steel appliances, updated electrical, and solid wood trim and doors. Convenient location just minutes from Costco, Miller Hill Mall, Target, all the local restaurants and shops, but tucked in amongst the evergreens and birch trees, together with acreage to spread out or bow hunt! (Add'l 5 acres available under MLS #6123610). This turnkey home still sparkles from a comprehensive remodel by Heartwood Construction completed in 2018, and provides a like-new feel w/ quality craftsmanship designed with forever in mind. Main level boasts a fully updated open flow kitchen, combined with the dining and living room areas that are anchored against a gorgeous gas fireplace and stone hearth. You'll also love the oversized primary bedroom w/ dual closets, updated full bathroom, and a second main floor bedroom which could work nicely as a home office. Lower level is home to a large and bright family room/rec room w/ gas fireplace, updated 3/4 bath, mechanical room/laundry room that could easily be converted to a second kitchen or kitchenette, and two additional spacious bedrooms (one with egress installation to come, and the second is non-conforming). A firepit and some trails cut through the woods out back allow for enjoyment of the wildlife setting, or kick back and "forest bathe" on the large wrap-around deck. It's hard to beat a home that has this much to offer, but still includes equity-building opportunities! Could work nicely for co-housing, multi-generational living or as an investment. Don't miss your chance to see this unique property before it's GONE!
Sold for $397,000
Zillow last checked:
Listing updated:
Bought with:
Ron Hanger, MN 20426300
RE/MAX Results
Source: Lake Superior Area Realtors as distributed by MLS GRID,MLS#: 6123609
Price history
| Date | Event | Price |
|---|---|---|
| 5/29/2026 | Sold | $397,000$226/sqft |
Source: Public Record Report a problem | ||
| 3/20/2026 | Sold | $397,000-0.7%$226/sqft |
Source:  Lake Superior Area Realtors as distributed by MLS GRID #6123609 Report a problem Lake Superior Area Realtors as distributed by MLS GRID #6123609 Report a problem | ||
| 2/26/2026 | Pending sale | $399,900$227/sqft |
Source: Lake Superior Area Realtors as distributed by MLS GRID #6123609 Report a problem | ||
| 2/15/2026 | Contingent | $399,900-14%$227/sqft |
Source: Lake Superior Area Realtors as distributed by MLS GRID #6123609 Report a problem | ||
| 2/11/2026 | Price change | $464,900+16.3%$264/sqft |
Source:  NorthstarMLS as distributed by MLS GRID #7020070 Report a problem NorthstarMLS as distributed by MLS GRID #7020070 Report a problem | ||
| 2/11/2026 | Price change | $399,900-14%$227/sqft |
Source: NorthstarMLS as distributed by MLS GRID #7020044 Report a problem | ||
| 2/11/2026 | Price change | $464,900+16.3%$264/sqft |
Source: Lake Superior Area Realtors as distributed by MLS GRID #6123610 Report a problem | ||
| 2/11/2026 | Listed for sale | $399,900+2.6%$227/sqft |
Source: Lake Superior Area Realtors as distributed by MLS GRID #6123609 Report a problem | ||
| 12/22/2025 | Listing removed | $389,900$222/sqft |
Source: Lake Superior Area Realtors as distributed by MLS GRID #6122005 Report a problem | ||
| 12/17/2025 | Listed for sale | $389,900$222/sqft |
Source: Lake Superior Area Realtors as distributed by MLS GRID #6122005 Report a problem | ||
| 12/9/2025 | Pending sale | $389,900$222/sqft |
Source: Lake Superior Area Realtors as distributed by MLS GRID #6122005 Report a problem | ||
| 11/20/2025 | Price change | $389,900-1.3%$222/sqft |
Source: Lake Superior Area Realtors as distributed by MLS GRID #6122005 Report a problem | ||
| 9/19/2025 | Listed for sale | $394,900+55.5%$225/sqft |
Source: Lake Superior Area Realtors as distributed by MLS GRID #6122005 Report a problem | ||
| 12/22/2017 | Sold | $254,000-2.3%$144/sqft |
Source: Lake Superior Area Realtors as distributed by MLS GRID #6031951 Report a problem | ||
| 11/25/2017 | Pending sale | $259,900$148/sqft |
Source: Real Living Messina & Associates, Inc. #6031951 Report a problem | ||
| 11/3/2017 | Price change | $259,900-3.7%$148/sqft |
Source: Real Living Messina & Associates, Inc. #6031951 Report a problem | ||
| 10/15/2017 | Listed for sale | $269,900+205%$154/sqft |
Source: Real Living Messina & Associates, Inc. #6031951 Report a problem | ||
| 1/30/2001 | Sold | $88,500$50/sqft |
Source: Public Record Report a problem | ||
Nearby homes
Sell for more on Zillow
Get a Zillow Showcase℠ listing at no additional cost and you could sell for .
$398,000
2% more
+$7,960
With Zillow Showcase(estimated)
$405,960
