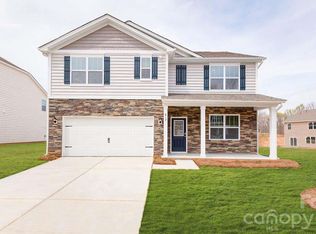
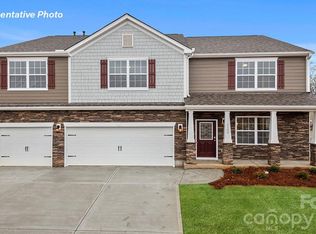
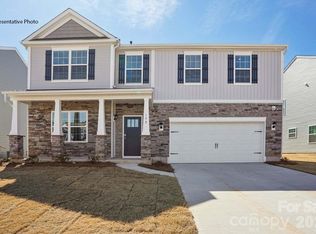
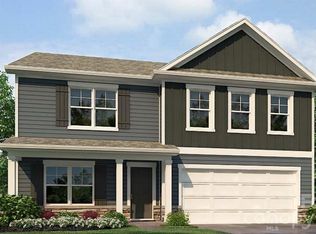
The Hanover is a spacious two-story home offered at Wallace Springs in Statesville, North Carolina.
The open concept layer connects the home beautifully, where the inviting foyer greats you upon entering the home and opens you to the large flex space that could make the perfect home office or den. You are then welcomed into the heart of the home, where the open kitchen, dining and large family room meet to create a relaxing atmosphere. The kitchen’s stainless steel appliances, ample cabinet space, large pantry and a center island make it perfect for cooking and entertaining.
Upstairs you will discover a large primary suite with a walk-in closet and an en-suite bathroom with dual vanities. The additional three bedrooms provide privacy and comfort and share access to a secondary bathroom. A loft space on the second floor can be used as a media room, home office, or playroom. Additional features include a laundry room, ample storage closets, and large windows for natural light.
With its thoughtful design, spacious layout, and modern conveniences, the Hanover is the perfect place to call home. Community Pool, Cabana, Playground and walking trails. Convenient to 77, Mooresville and lake Norman State Park. Troutman Schools!
Under contract-no show
Price cut: $15.1K (5/19)
$389,000
158 Apple Orchard Ct, Statesville, NC 28677
5beds
2,804sqft
Est.: Get pre-qualified
Single Family Residence
Built in 2026
0.18 Acres Lot
$388,200 Zestimate®
$139/sqft
$89/mo HOA
What's special
Large flex spaceAmple cabinet spaceCommunity poolCenter islandLaundry roomAmple storage closetsSpacious two-story home
- 103 days |
- 68 |
- 2 |
Zillow last checked:
Listing updated:
Listing Provided by:
Maria Wilhelm mcwilhelm@drhorton.com,
DR Horton Inc,
Ryan Rice,
DR Horton Inc
Source: Canopy MLS as distributed by MLS GRID,MLS#: 4346653
Facts & features
Interior
Bedrooms & bathrooms
- Bedrooms: 5
- Bathrooms: 3
- Full bathrooms: 3
- Main level bedrooms: 1
Primary bedroom
- Level: Main
Bedroom s
- Level: Main
Bathroom full
- Level: Main
Dining area
- Level: Main
Family room
- Level: Main
Kitchen
- Level: Main
Laundry
- Level: Main
Heating
- Forced Air, Natural Gas, Zoned
Cooling
- Central Air, Zoned
Appliances
- Included: Dishwasher, Disposal, Electric Water Heater, Gas Range, Microwave, Plumbed For Ice Maker
- Laundry: Electric Dryer Hookup, Main Level
Features
- Soaking Tub, Kitchen Island, Open Floorplan, Pantry, Walk-In Closet(s), Walk-In Pantry
- Flooring: Carpet, Vinyl
- Windows: Insulated Windows, Window Treatments
- Has basement: No
- Attic: Pull Down Stairs
- Fireplace features: Family Room, Gas, Gas Log, Gas Vented
Interior area
- Total structure area: 2,804
- Total interior livable area: 2,804 sqft
- Finished area above ground: 2,804
- Finished area below ground: 0
Video & virtual tour
Property
Parking
- Total spaces: 2
- Parking features: Driveway, Attached Garage, Garage Door Opener, Garage Faces Front, Garage on Main Level
- Attached garage spaces: 2
- Has uncovered spaces: Yes
Features
- Levels: One
- Stories: 1
- Patio & porch: Covered, Front Porch, Patio, Rear Porch
- Pool features: Community
Lot
- Size: 0.18 Acres
- Features: Level, Private, Views
Details
- Parcel number: 4732197208.000
- Zoning: SFR
- Special conditions: Standard
Construction
Type & style
- Home type: SingleFamily
- Property subtype: Single Family Residence
Materials
- Stone, Vinyl
- Foundation: Slab
Condition
- New construction: Yes
- Year built: 2026
Details
- Builder model: Hanover A3
- Builder name: D.R. Horton
Utilities & green energy
- Sewer: Public Sewer
- Water: City
- Utilities for property: Underground Power Lines, Underground Utilities
Community & HOA
Community
- Features: Cabana, Playground, Sidewalks, Street Lights, Walking Trails
- Security: Carbon Monoxide Detector(s)
- Subdivision: Wallace Springs
HOA
- Has HOA: Yes
- HOA fee: $536 semi-annually
- HOA name: Cusik
Location
- Region: Statesville
Financial & listing details
- Price per square foot: $139/sqft
- Tax assessed value: $60,000
- Annual tax amount: $37
- Date on market: 2/16/2026
- Cumulative days on market: 102 days
- Road surface type: Concrete, Paved
Estimated market value
$388,200
$369,000 - $408,000
$2,288/mo
Price history
| Date | Event | Price |
|---|---|---|
| 5/29/2026 | Pending sale | $389,000$139/sqft |
Source:  Canopy MLS as distributed by MLS GRID #4346653 Report a problem Canopy MLS as distributed by MLS GRID #4346653 Report a problem | ||
| 5/28/2026 | Listed for sale | $389,000$139/sqft |
Source: Canopy MLS as distributed by MLS GRID #4346653 Report a problem | ||
| 5/28/2026 | Pending sale | $389,000$139/sqft |
Source: Canopy MLS as distributed by MLS GRID #4346653 Report a problem | ||
| 5/19/2026 | Price change | $389,000-3.7%$139/sqft |
Source: Canopy MLS as distributed by MLS GRID #4346653 Report a problem | ||
| 2/16/2026 | Listed for sale | $404,090$144/sqft |
Source: Canopy MLS as distributed by MLS GRID #4346653 Report a problem | ||
Public tax history
| Year | Property taxes | Tax assessment |
|---|---|---|
| 2025 | $37 | $60,000 |
| 2024 | $37 -94% | $60,000 |
| 2023 | $611 | $60,000 |
Find assessor info on the county website
Monthly payment
Est. payment$--/mo
Payment breakdown
Explore the cost of this home by adjusting the details. Changes won't be saved.
All calculations are estimates and provided by Zillow, Inc. for informational purposes only. Actual amounts may vary.
HOA fees may include property taxes on listings classified as Co-Ops. Contact the listing agent and/or owner for fee details.
Mortgage interest rates are dependent on a number of factors, including credit score, down payment, and repayment length. Interest rate data provided by Zillow Group Marketplace, Inc. as of 1/1/1970 from various mortgage lenders with which we have lead or other similar arrangements; the Estimated Payment is an average of those rates.
See how much you could borrow to make a competitive offer.
Climate risks
Neighborhood: 28677
Nearby schools
GreatSchools rating
- 6/10Troutman Elementary SchoolGrades: PK-5Distance: 3.2 mi
- 2/10Troutman Middle SchoolGrades: 6-8Distance: 3.3 mi
- 4/10South Iredell High SchoolGrades: 9-12Distance: 1.5 mi
Schools provided by the listing agent
- Elementary: Troutman
- Middle: Troutman
- High: South Iredell
Source: Canopy MLS as distributed by MLS GRID. This data may not be complete. We recommend contacting the local school district to confirm school assignments for this home.
A local agent can set up tours, give advice and negotiate with sellers.

- North Carolina
- Iredell County
- Statesville
- 28677
- 158 Apple Orchard Ct
Nearby cities
Nearby neighborhoods
Nearby zip codes
Other Statesville Topics
