Best location in Townes of Kendall Market Place with lots of open green space behind this beautiful townhome. Better than new construction with custom paint, window treatments, washer and dryer and immediate delivery available. From the moment you walk through your private entrance, you'll feel right at home. Luxury vinyl flooring flows seamlessly throughout the entire first floor, enhancing the open-concept layout that suits both everyday living and entertaining. Enjoy 42" cabinetry, stunning granite countertops throughout the home, and a large kitchen island with an integrated sink. The kitchen comes fully equipped with sleek stainless steel appliances, making it a chef's dream. The first floor boasts soaring 9-foot ceilings, inviting an abundance of natural light. Upstairs, you'll discover three spacious bedrooms, a huge loft space big enough for an office or 2nd flexible entertaining space, two full baths, and convenient laundry closet. Modern efficiency features including high-performance windows, an energy-efficient HVAC system with humidifier, and upgraded insulation. Stay connected with today's smart home technologies like EV charger-ready outlets, an ECOBee thermostat, Samsung WiFi-connected appliances, a WiFi-enabled garage door transmitter, and pre-wired cable ports and lighting in every bedroom. 2 car attached garage for toys or storage and grass cutting and snow removal are done for you! Yorkville schools! Perfect!
New
$315,000
1035 Gillespie Ln, Yorkville, IL 60560
3beds
1,696sqft
Townhouse, Single Family Residence
Built in 2024
1,980 Square Feet Lot
$-- Zestimate®
$186/sqft
$210/mo HOA
What's special
Wifi-enabled garage door transmitterPrivate entranceSmart home technologiesSamsung wifi-connected appliancesOpen-concept layoutHigh-performance windowsAbundance of natural light
- --
- on Zillow |
- 85
- views |
- 3
- saves |
Zillow last checked:
Listing updated:
Listed by:
Tigi Tasso, ABR,AHWD,SFR,SRS 630-973-0577,
john greene, Realtor
Source: MRED as distributed by MLS GRID,MLS#: 12723017
Facts & features
Interior
Bedrooms & bathrooms
- Bedrooms: 3
- Bathrooms: 3
- Full bathrooms: 2
- 1/2 bathrooms: 1
Rooms
- Room types: No additional rooms
Primary bedroom
- Features: Flooring (Carpet), Window Treatments (Curtains/Drapes), Bathroom (Full)
- Level: Second
- Area: 260 Square Feet
- Dimensions: 20X13
Bedroom 2
- Features: Flooring (Carpet), Window Treatments (Curtains/Drapes)
- Level: Second
- Area: 130 Square Feet
- Dimensions: 10X13
Bedroom 3
- Features: Flooring (Carpet), Window Treatments (Curtains/Drapes)
- Level: Second
- Area: 121 Square Feet
- Dimensions: 11X11
Dining room
- Features: Flooring (Vinyl), Window Treatments (Curtains/Drapes)
- Level: Main
- Area: 63 Square Feet
- Dimensions: 07X09
Kitchen
- Features: Kitchen (Eating Area-Table Space, Island, Granite Counters, Updated Kitchen), Flooring (Vinyl)
- Level: Main
- Area: 84 Square Feet
- Dimensions: 07X12
Living room
- Features: Flooring (Vinyl), Window Treatments (Curtains/Drapes)
- Level: Main
- Area: 357 Square Feet
- Dimensions: 17X21
Heating
- Natural Gas
Cooling
- Central Air
Appliances
- Included: Range, Microwave, Dishwasher, Refrigerator, Washer, Dryer, Disposal
- Laundry: Upper Level, Gas Dryer Hookup, Laundry Closet
Features
- Walk-In Closet(s), High Ceilings, Dining Combo, Granite Counters
- Basement: None
- Common walls with other units/homes: End Unit
Interior area
- Total structure area: 1,696
- Total interior livable area: 1,696 sqft
Property
Parking
- Total spaces: 2
- Parking features: Asphalt, Garage Door Opener, Yes, Garage Owned, Attached, Garage
- Attached garage spaces: 2
- Has uncovered spaces: Yes
Accessibility
- Accessibility features: No Disability Access
Lot
- Size: 1,980 Square Feet
- Dimensions: 33X60
Details
- Parcel number: 0220353095
- Special conditions: None
Construction
Type & style
- Home type: Townhouse
- Property subtype: Townhouse, Single Family Residence
Materials
- Brick, Other
- Roof: Asphalt
Condition
- New construction: No
- Year built: 2024
Details
- Builder model: BRIXBY
Utilities & green energy
- Electric: Circuit Breakers
- Sewer: Public Sewer
- Water: Public
Community & HOA
Community
- Subdivision: Townes Of Kendall Market Place
HOA
- Has HOA: Yes
- Services included: Insurance, Exterior Maintenance, Lawn Care, Scavenger, Snow Removal
- HOA fee: $210 monthly
Location
- Region: Yorkville
Financial & listing details
- Price per square foot: $186/sqft
- Tax assessed value: $124,971
- Annual tax amount: $6,367
- Date on market: 8/12/2026
- Ownership: Fee Simple
Estimated market value
Not available
Estimated sales range
Not available
Not available
Price history
| Date | Event | Price |
|---|---|---|
| 3/4/2025 | Sold | $290,000$171/sqft |
Source:  MRED as distributed by MLS GRID #12312705 Report a problem MRED as distributed by MLS GRID #12312705 Report a problem | ||
Public tax history
| Year | Property taxes | Tax assessment |
|---|---|---|
| 2024 | $3,383 +1132.3% | $41,657 +1251.2% |
| 2023 | $275 -6.1% | $3,083 |
| 2022 | $293 | -- |
Find assessor info on the county website
Monthly payment
Est. payment
Payment breakdown
Explore the cost of this home by adjusting the details. Changes won't be saved.Climate risks
Neighborhood: 60560
Getting around
23 / 100
Car-DependentNearby schools
GreatSchools rating
- 8/10Bristol Bay Elementary SchoolGrades: K-6Distance: 3.6 mi
- 5/10Yorkville Middle SchoolGrades: 7-8Distance: 4.1 mi
- 7/10Yorkville High SchoolGrades: 9-12Distance: 1.3 mi
Schools provided by the listing agent
- Elementary: Bristol Bay Elementary School
- Middle: Yorkville Middle School
- High: Yorkville High School
- District: 115
Source: MRED as distributed by MLS GRID. This data may not be complete. We recommend contacting the local school district to confirm school assignments for this home.
- $290,000-- bd-- ba-- sqft1037 Gillespie Ln, Yorkville, IL 60560Sold
- $297,5003 bd3 ba1.6k sqft1033 Gillespie Ln, Yorkville, IL 60560Sold

- $290,0003 bd3 ba1.6k sqft1039 Gillespie Ln, Yorkville, IL 60560Sold
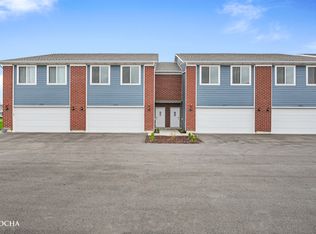
- $301,000-- bd-- ba-- sqft1031 Gillespie Ln, Yorkville, IL 60560Sold
- $301,000-- bd-- ba-- sqft1041 Gillespie Ln, Yorkville, IL 60560Sold
- $290,000-- bd-- ba-- sqft1034 Gillespie Ln, Yorkville, IL 60560Sold
- $--3 bd3 ba1.5k sqft1034 Gillespie Ln #1034, Yorkville, IL 60560Off Market
- $290,000-- bd-- ba-- sqft1032 Gillespie Ln, Yorkville, IL 60560Sold
A local agent can set up tours, give advice and negotiate with sellers.
Similar homes
- $339,0003 bd3 ba1.7k sqft3758 Bissel Dr, Yorkville, IL 60560Active
 MLS ID #12718519, Bianca Murray, Debbie Davis Realty LLC. MRED as distributed by MLS GRID
 - $399,9904 bd3 ba1.8k sqft503 Sutton St, Yorkville, IL 60560New
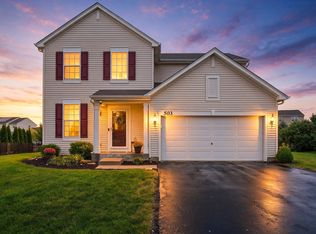 MLS ID #12732210, Kimberly Kleronomos, john greene, Realtor. MRED as distributed by MLS GRID
 - $329,9903 bd3 ba1.5k sqft3151 Grande Trl, Yorkville, IL 60560Price Change
 MRED as distributed by MLS GRID
 - $314,9003 bd2 ba1.4k sqft54 Rolling Oaks Rd #C, Sugar Grove, IL 60554Active
 MLS ID #12727354, Melissa Garcia, Legacy Properties, A Sarah Leonard Company, LLC. MRED as distributed by MLS GRID
 - $323,9902 bd3 ba1.6k sqft3554 Richardson Cir, Yorkville, IL 60560ActiveMLS ID #12591914, Daynae Gaudio, Daynae Gaudio. MRED as distributed by MLS GRID
- $375,0003 bd3 ba1.6k sqft1004 Daniel St, Plano, IL 60545NewMLS ID #12707614, Marissa Flores, john greene, Realtor. MRED as distributed by MLS GRID
- $324,9003 bd3 ba1.5k sqft2531 Congress Ave #2531, Aurora, IL 60503NewMLS ID #12732426, Alka Nigam, GRI, Coldwell Banker Realty. MRED as distributed by MLS GRID
- $--3 bd2 ba1.5k sqft190 Dolores St, Oswego, IL 60543AuctionAuction.com 2
- $340,0003 bd2 ba1.7k sqft3292 Bromley Ln, Aurora, IL 60502NewMLS ID #12733035, Kathy Brothers, ABR, Keller Williams Innovate - Aurora. MRED as distributed by MLS GRID
- $330,0003 bd3 ba1.5k sqft23857 McMullin Cir, Plainfield, IL 60586NewMLS ID #12729789, Alan Holtz, VYLLA Home. MRED as distributed by MLS GRID
- $315,0003 bd2 ba1k sqft413 Travelaire Ave, Naperville, IL 60565NewMLS ID #12720908, C Joy Hastings, ABR,CSC, john greene, Realtor. MRED as distributed by MLS GRID
- $341,0003 bd3 ba1.8k sqft1476 Manning Ave, Montgomery, IL 60538ActiveMLS ID #12722482, Sairavi Suribhotla, Keller Williams Infinity. MRED as distributed by MLS GRID
- $340,0002 bd3 ba1.5k sqft2014 Peterson Pl, Batavia, IL 60510NewMLS ID #12730173, Gayle Greear, GRI, Fireside Realty. MRED as distributed by MLS GRID
- $299,0003 bd3 ba1.4k sqft24738 George Washington Dr, Plainfield, IL 60544ActiveMLS ID #12723371, Ben Zerfas, CNC, Charles Rutenberg Realty of IL. MRED as distributed by MLS GRID
- $325,0004 bd2 ba1.3k sqft1703 Waterman Ct, Plainfield, IL 60586NewMLS ID #12722034, Irina Allison, Allison Towne Realty, Inc.. MRED as distributed by MLS GRID
- $276,0003 bd3 ba1.3k sqft143 Woodland Cir, North Aurora, IL 60542NewMLS ID #12728136, Annette Kallevik, AHWD, Bespoke Realty Group, LLC. MRED as distributed by MLS GRID
- $305,0003 bd3 ba1.4k sqft211 Buckeye St, Waterman, IL 60556ActiveMLS ID #12702008, Aileen DeLeon, CNC,CSC, Coldwell Banker Realty. MRED as distributed by MLS GRID
- $374,9994 bd3 ba2.3k sqft524 Truman Dr, Oswego, IL 60543ActiveMLS ID #12728579, Caden Wakim, GenStone Realty. MRED as distributed by MLS GRID
- $310,0002 bd3 ba1.3k sqft14528 Thomas Jefferson Dr, Plainfield, IL 60544ActiveMLS ID #12713379, Ben Zerfas, CNC, Charles Rutenberg Realty of IL. MRED as distributed by MLS GRID
- $275,0003 bd3 ba1.6k sqft145 Azalea Cir, Romeoville, IL 60446Price ChangeMLS ID #12723928, Aaron Gaines, Keller Williams Preferred Realty. MRED as distributed by MLS GRID
