Skip main navigation
Sold for $858,500
  • $858,500

    4017 Sable Ridge Dr, Bellbrook, OH 45305

    4beds
    4,966sqft
    Single Family Residence
    Built in 2007
    0.41 Acres Lot
    $858,800 Zestimate®
    $173/sqft
    $4,076 Estimated rent

    Home value

    $858,800

    $816,000 - $902,000

    $4,076/mo

    Zestimate® history
    Loading
    Loading...

    Owner options

    List your home for rent

    $4,076/mo

    Rent Zestimate®

    Find your next renter with Zillow Rental Manager. Plus, with online applications, you can quickly screen prospective tenants – for free.

    Learn more

    $4,076/mo

    Rent Zestimate®

    Refinance and save

    $6,255/mo

    Est. payment

    Refinancing to a lower rate could help reduce your monthly payments and save thousands over the life of the loan.

    See today's rates

    $6,255/mo

    Est. payment

    Explore your selling options

    Work with a Zillow partner agent

    Leverage their expertise and Zillow's premium Showcase listings to get your home seen by more buyers.

    Get started

    List with your own agent

    Get your home in front of millions of buyers by listing it on Zillow.

    Learn how to do it

    Sell it yourself

    Take full control of how buyers see your home on Zillow by listing For Sale by Owner (FSBO).

    List your home

    What's special

    Exercise roomGorgeous heated saltwater poolExtraordinary outdoor oasisDaylight basementQuiet cul-de-sacEnormous unfinished storage areaOpen-concept interior
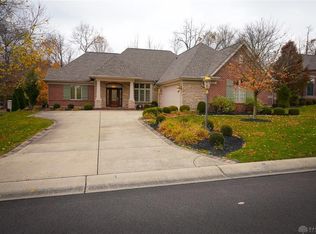
    Spectacular Michael's custom ranch with a daylight basement, nestled on a private, tree-lined lot in desirable Sable Ridge. Tucked away on a quiet cul-de-sac, this exceptional home was the builder’s personal residence. Prepare to fall in love with the extraordinary outdoor oasis, featuring a gorgeous heated saltwater pool complete with bubblers, waterfalls, and LED lighting. The backyard transformation was completed by the current homeowner, a custom pool builder, with more than $250,000 invested to create this stunning and private retreat. A covered pergola provides the perfect setting for relaxing or entertaining poolside day and night. The beautiful glass door welcomes you into the open-concept interior, highlighted by 11-foot ceilings and walls of windows that showcase the spectacular views. The spacious great room features a warm and inviting gas fireplace and flows seamlessly into the chef’s kitchen, complete with a large center island and pantry. The welcoming entry is flanked by a formal dining room and office/living room. The primary suite offers dual vanities, a walk-in tiled shower, garden tub, and generous walk-in closet. Two additional bedrooms, each with walk-in closets, share a Jack-and-Jill bath with separate vanities. The expansive daylight basement is designed for both family enjoyment and entertaining, featuring a large recreation room with wet bar and gas fireplace, billiard room, exercise room, and fourth bedroom with a full bath. An enormous unfinished storage area provides exceptional additional space. A three-car garage offers abundant storage and functionality. From the lovely interior to the resort-style backyard, this remarkable home delivers an exceptional lifestyle in a gorgeous setting. Simply spectacular!

    Zillow last checked:

    Listing updated:

    Listed by:

    Cynthia A Buckreus (937)439-4500,

    Coldwell Banker Heritage

    Bought with:

    Laurie A Scalf, 2017005980

    Scalf Realty Group

    Source: DABR MLS,MLS#: 967587MLS LogoOriginating MLS: Dayton Area Board of REALTORS

    Facts & features

    Interior

    Bedrooms & bathrooms
    • Bedrooms: 4
    • Bathrooms: 4
    • Full bathrooms: 3
    • 1/2 bathrooms: 1
    • Main level bathrooms: 3
    Primary bedroom
    • Level: Main
    • Dimensions: 17 x 16
    Bedroom
    • Level: Main
    • Dimensions: 15 x 14
    Bedroom
    • Level: Main
    • Dimensions: 14 x 12
    Bedroom
    • Level: Basement
    • Dimensions: 14 x 12
    Breakfast room nook
    • Level: Main
    • Dimensions: 15 x 10
    Dining room
    • Level: Main
    • Dimensions: 15 x 11
    Entry foyer
    • Level: Main
    • Dimensions: 13 x 8
    Exercise room
    • Level: Basement
    • Dimensions: 10 x 11
    Great room
    • Level: Main
    • Dimensions: 20 x 18
    Kitchen
    • Level: Main
    • Dimensions: 14 x 14
    Office
    • Level: Main
    • Dimensions: 13 x 11
    Recreation
    • Level: Basement
    • Dimensions: 20 x 17
    Utility room
    • Level: Main
    • Dimensions: 10 x 6
    Heating
    • Forced Air, Natural Gas
    Cooling
    • Central Air
    Appliances
    • Included: Dishwasher, Microwave, Range, Refrigerator
    Features
    • Ceiling Fan(s), Walk-In Closet(s)
    • Basement: Full,Finished,Unfinished
    • Number of fireplaces: 2
    • Fireplace features: Two, Gas
    Interior area
    • Total structure area: 4,966
    • Total interior livable area: 4,966 sqft

    Property

    Parking
    • Total spaces: 3
    • Parking features: Attached, Garage
    • Attached garage spaces: 3
    Features
    • Levels: One
    • Stories: 1
    • Patio & porch: Patio
    • Exterior features: Fence, Irrigation Sprinklers, Pool, Patio
    • Pool features: In Ground
    Lot
    • Size: 0.41 Acres
    • Dimensions: 100 x 181 x 105 x 164
    Details
    • Parcel number: L35000100140007100
    • Zoning: Residential
    • Zoning description: Residential

    Construction

    Type & style
    • Home type: SingleFamily
    • Architectural style: Ranch
    • Property subtype: Single Family Residence
    Materials
    • Brick
    Condition
    • Year built: 2007

    Utilities & green energy

    • Water: Public
    • Utilities for property: Sewer Available, Water Available

    Community & HOA

    Community
    • Security: Smoke Detector(s)
    • Subdivision: Sable Rdg Sec 03
    HOA
    • Has HOA: No
    • HOA fee: $365 annually
    • HOA name: Sable Ridge Owners Association
    • HOA phone: 937-287-6092
    Location
    • Region: Bellbrook

    Financial & listing details

    • Price per square foot: $173/sqft
    • Tax assessed value: $651,530
    • Annual tax amount: $13,315
    • Date on market: 9/10/2026

    Price history

    DateEventPrice
    10/16/2026Sold$858,500+1%$173/sqft
    Source: DABR MLS #967587 Report a problem
    9/12/2026Pending sale$850,000$171/sqft
    Source: DABR MLS #967587 Report a problem
    9/10/2026Listed for sale$850,000+53.2%$171/sqft
    Source: DABR MLS #967587 Report a problem
    9/10/2021Sold$555,000-5.9%$112/sqft
    Source: Public Record Report a problem
    7/28/2021Pending sale$589,900$119/sqft
    Source: DABR MLS #842364 Report a problem
    7/15/2021Listed for sale$589,900$119/sqft
    Source: DABR MLS #842364 Report a problem
    7/6/2021Pending sale$589,900$119/sqft
    Source: DABR MLS #842364 Report a problem
    7/2/2021Listed for sale$589,900+24.3%$119/sqft
    Source: DABR MLS #842364 Report a problem
    4/12/2019Sold$474,500-0.6%$96/sqft
    Source: Public Record Report a problem
    2/27/2019Pending sale$477,500$96/sqft
    Source: HER Realtors #781452 Report a problem
    2/11/2019Price change$477,500-4.3%$96/sqft
    Source: HER Realtors #781452 Report a problem
    1/15/2019Listed for sale$499,000$100/sqft
    Source: HER Realtors #781452 Report a problem
    1/14/2019Pending sale$499,000$100/sqft
    Source: HER Realtors #781452 Report a problem
    1/12/2019Price change$499,000-5.8%$100/sqft
    Source: HER Realtors #781452 Report a problem
    11/15/2018Listed for sale$529,900$107/sqft
    Source: HER Realtors #778157 Report a problem
    11/6/2018Pending sale$529,900$107/sqft
    Source: HER Realtors #778157 Report a problem
    10/19/2018Listed for sale$529,900+14%$107/sqft
    Source: HER Realtors #778157 Report a problem
    10/23/2015Sold$465,000-3.1%$94/sqft
    Source: Public Record Report a problem
    8/21/2015Listed for sale$479,900-6.8%$97/sqft
    Source: Keller Williams - Keller Williams Advantage Real Estate #618919 Report a problem
    12/14/2011Sold$515,000+506.6%$104/sqft
    Source: Public Record Report a problem
    9/27/2007Sold$84,900$17/sqft
    Source: Public Record Report a problem

    Public tax history

    YearProperty taxesTax assessment
    2025$13,315 +3.9%$228,040
    2024$12,812 -0.3%$228,040
    2023$12,847 +4.9%$228,040 +28.2%
    2022$12,244 -0.2%$177,810 +0.9%
    2021$12,263 +7%$176,280
    2020$11,461 -8%$176,280 +3.7%
    2019$12,457 -0.1%$169,950
    2018$12,470 +5%$169,950
    2017$11,881 -5.6%$169,950
    2016$12,592 +2.2%$169,950
    2015$12,315 $169,950
    2014$12,315 +9.3%$169,950 +1.1%
    2013$11,269 -1%$168,040
    2012$11,387 +101.8%$168,040
    2011$5,642 -49.2%$168,040 -4%
    2010$11,109 +0.3%$174,970
    2009$11,081 +197.6%$174,970 +171.8%
    2008$3,723 +191.1%$64,380 +211.9%
    2007$1,279 -0.9%$20,640
    2006$1,291 $20,640
    Find assessor info on the county website

    Neighborhood: 45305

    Nearby schools

    GreatSchools rating
    Schools provided by the listing agent
    • District: Sugarcreek

    Source: DABR MLS. This data may not be complete. We recommend contacting the local school district to confirm school assignments for this home.

    Get a cash offer in 3 minutes
    Find out how much your home could sell for in as little as 3 minutes with a no-obligation cash offer.
    Estimated market value

    $858,800

    Get a cash offer in 3 minutes
    Find out how much your home could sell for in as little as 3 minutes with a no-obligation cash offer.
    Estimated market value

    $858,800