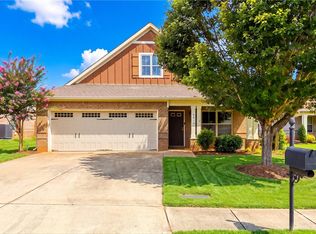
Big updates in this 4 bed/3 bath house with new LVP flooring on the first floor and new carpet in all the bedrooms and upstairs. Also, the entire interior was recently painted including trim work and closets. This home has the coveted main bedroom and second bedroom on the first floor with a second full bath. In the living room you'll love the impressive stone fireplace and enjoy the open concept living of the kitchen, dining, and living room while having the best of worlds with four bedrooms or three bedrooms and an office/media room/playroom, etc. In the fenced backyard you can enjoy the huge, covered patio and large yard that offers plenty of space for play structures, gardening, vegetable gardens, or whatever you've been dreaming about in your next home. The amenities in the Solamere neighborhood include an outdoor pool, playground, and a fishing pond. Additional appliances that convey with the home if desired are a deep freezer in the garage, the washer and dryer, and the refrigerator.
For sale
$410,000
328 Yukon Dr, Auburn, AL 36830
4beds
2,502sqft
Single Family Residence
Built in 2013
10,018 Square Feet Lot
$-- Zestimate®
$164/sqft
$-- HOA
What's special
Fenced backyardHuge covered patio
- 21 hours |
- 302 |
- 26 |
Zillow last checked:
Listing updated:
Listed by:
ALISON GALBRAITH,
EXP REALTY, LLC 888-923-5547
Source: LCMLS,MLS#: 180901Originating MLS: Lee County Association of REALTORS
Facts & features
Interior
Bedrooms & bathrooms
- Bedrooms: 4
- Bathrooms: 3
- Full bathrooms: 3
- Main level bathrooms: 2
Primary bedroom
- Description: New carpet,Flooring: Carpet
- Level: First
Bedroom 2
- Description: New carpet,Flooring: Carpet
- Level: First
Bedroom 3
- Description: New carpet,Flooring: Carpet
- Level: Second
Bedroom 4
- Description: New carpet, large room,Flooring: Carpet
- Level: Second
Primary bathroom
- Description: Walk-in closet,Flooring: Tile
- Level: First
Dining room
- Description: Flooring: Plank,Simulated Wood
- Level: First
Kitchen
- Description: New LVP,Flooring: Plank,Simulated Wood
- Level: First
Laundry
- Description: Flooring: Tile
- Level: First
Living room
- Description: Spacious with a beautiful stone fireplace, new LVP,Flooring: Plank,Simulated Wood
- Features: Fireplace
- Level: First
Heating
- Electric, Heat Pump
Cooling
- Central Air, Electric, Heat Pump
Appliances
- Included: Some Electric Appliances, Dryer, Dishwasher, Electric Range, Disposal, Microwave, Other, Refrigerator, See Remarks, Stove, Washer
- Laundry: Washer Hookup, Dryer Hookup
Features
- Breakfast Area, Ceiling Fan(s), Eat-in Kitchen, Garden Tub/Roman Tub, Primary Downstairs, Pantry, Attic
- Flooring: Carpet, Plank, Simulated Wood, Tile
- Has fireplace: Yes
- Fireplace features: Wood Burning
Interior area
- Total interior livable area: 2,502 sqft
- Finished area above ground: 2,502
- Finished area below ground: 0
Property
Parking
- Total spaces: 2
- Parking features: Attached, Garage, Two Car Garage
- Attached garage spaces: 2
Features
- Levels: Two
- Stories: 2
- Patio & porch: Rear Porch, Covered, Stoop
- Exterior features: Other, Storage, See Remarks
- Pool features: Community
- Fencing: Back Yard,Privacy
- Has view: Yes
- View description: None
Lot
- Size: 10,018 Square Feet
- Features: < 1/4 Acre
Details
- Parcel number: 0807260000245.000
Construction
Type & style
- Home type: SingleFamily
- Property subtype: Single Family Residence
Materials
- Block, Cement Siding, Stone
- Foundation: Slab
Condition
- Year built: 2013
Utilities & green energy
- Utilities for property: Electricity Available, Sewer Connected, Underground Utilities, Water Available
Community & HOA
Community
- Subdivision: SOLAMERE PHASE 3
HOA
- Has HOA: Yes
- Amenities included: Other, Pool, See Remarks
Location
- Region: Auburn
Financial & listing details
- Price per square foot: $164/sqft
- Tax assessed value: $313,760
- Annual tax amount: $3,625
- Date on market: 8/14/2026
- Electric utility on property: Yes
Estimated market value
Not available
Estimated sales range
Not available
Not available
Price history
| Date | Event | Price |
|---|---|---|
| 8/14/2026 | Listed for sale | $410,000+84.7%$164/sqft |
Source: LCMLS #180901 Report a problem | ||
| 5/30/2014 | Sold | $222,000$89/sqft |
Source: LCMLS #106602 Report a problem | ||
Public tax history
| Year | Property taxes | Tax assessment |
|---|---|---|
| 2024 | $3,389 +4.6% | $62,760 +4.6% |
| 2023 | $3,241 +138.6% | $60,020 +129.6% |
| 2022 | $1,359 +7.9% | $26,140 +7.6% |
| 2021 | $1,259 -4.7% | $24,300 -4.6% |
| 2020 | $1,322 +3.3% | $25,460 +3.2% |
| 2019 | $1,280 +8.9% | $24,680 +8.5% |
| 2018 | $1,175 | $22,740 +14.6% |
| 2015 | $1,175 +15.4% | $19,840 +18.4% |
| 2014 | $1,018 | $16,760 +137.4% |
| 2010 | -- | $7,060 |
| 2009 | -- | $7,060 |
| 2008 | -- | $7,060 |
Find assessor info on the county website
Monthly payment
Est. payment
Payment breakdown
Explore the cost of this home by adjusting the details. Changes won't be saved.Climate risks
Neighborhood: 36830
Nearby schools
GreatSchools rating
- 10/10Richland Elementary SchoolGrades: K-2Distance: 0.7 mi
- 7/10Drake Middle SchoolGrades: 6Distance: 1.4 mi
- 8/10Auburn High SchoolGrades: 10-12Distance: 4.1 mi
Schools provided by the listing agent
- Elementary: RICHLAND/CREEKSIDE
- Middle: RICHLAND/CREEKSIDE
Source: LCMLS. This data may not be complete. We recommend contacting the local school district to confirm school assignments for this home.
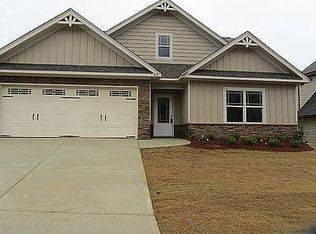
- $198,3404 bd3 ba2.5k sqft328 Yukon Dr, Auburn, AL 36832Off Market
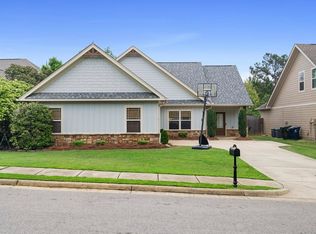
- $209,0004 bd2 ba2.1k sqft332 Yukon Dr, Auburn, AL 36832Off Market
- $382,0004 bd2 ba2.1k sqft332 Yukon Dr, Auburn, AL 36830Sold
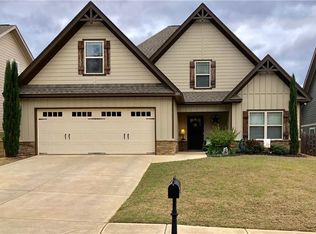
- $435,5004 bd3 ba2.6k sqft324 Yukon Dr, Auburn, AL 36832Off Market
- $434,5005 bd3 ba2.8k sqft320 Yukon Dr, Auburn, AL 36830Off Market
- $443,0004 bd4 ba2.6k sqft340 Yukon Dr, Auburn, AL 36830Off Market
- $439,3005 bd3 ba2.6k sqft277 Solamere Ln, Auburn, AL 36832Off Market
- $400,0003 bd1 ba2.1k sqft281 Solamere Ln, Auburn, AL 36832Sold
A local agent can set up tours, give advice and negotiate with sellers.
A local lender can help you make sure your offer is ready when you are.
Similar homes
- $435,0004 bd3 ba2.5k sqft1764 Kenai Pass, Auburn, AL 36832For Sale
 MLS ID #181806, JORDAN JAGER, KELLER WILLIAMS REALTY AUBURN OPELIKA. LCMLS
 - $469,0005 bd3 ba2.8k sqft296 Solamere Ln, Auburn, AL 36830For Sale
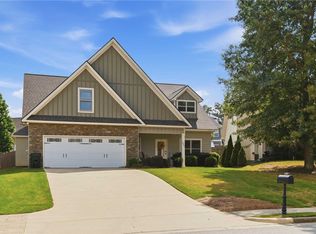 MLS ID #181411, RYAN ROBERTS, BERKSHIRE HATHAWAY HOMESERVICES. LCMLS
 - $355,0003 bd2 ba1.6k sqft2418 Deer Run Ct, Auburn, AL 36832For Sale
 MLS ID #181861, STACIE LECROY, THE TALONS GROUP. LCMLS
 - $459,9004 bd4 ba2.9k sqft280 Solamere Ln, Auburn, AL 36832For Sale
 MLS ID #180798, RYAN ROBERTS, BERKSHIRE HATHAWAY HOMESERVICES. LCMLS
 - $455,0004 bd4 ba2.6k sqft2606 Dunkirk Cir, Auburn, AL 36832For SaleMLS ID #181817, DAVID DUBOSE, REALTYEDGE BROKERS. LCMLS
- $385,0003 bd2 ba1.7k sqft810 Cotswold Way, Auburn, AL 36832For SaleMLS ID #181761, SANDI WILLIAMS, THREE SIXTY EAST ALABAMA. LCMLS
- $426,1404 bd3 ba2.4k sqft106 Chipper Ct, Auburn, AL 36832New ConstructionLCMLS
- $424,9004 bd3 ba2.5k sqft1601 Havens Ct, Auburn, AL 36832New Construction
 MLS ID #E104351, Lisa Bancer, Hughston Homes Marketing. East Alabama BOR
 - $424,9004 bd3 ba2.5k sqft1601 Havens Ct, Auburn, AL 36832New Construction
 CBORGA
 - $469,9004 bd4 ba2.6k sqft2020 Tiger Lily Dr, Auburn, AL 36832New ConstructionMLS ID #181824, LISA BANCER, HUGHSTON HOMES MARKETING. LCMLS
- from $401,3993 bd2 ba1.9k sqftHampton Plan, Oak Creek, Auburn, AL 36830New ConstructionStone Martin Builders
- $459,9004 bd4 ba3k sqft2646 Salford St, Auburn, AL 36832For SaleMLS ID #181334, ASHLEY HEDDEN, KELLER WILLIAMS REALTY AUBURN OPELIKA. LCMLS
- $425,0004 bd4 ba2.6k sqft908 Dunkirk Cir, Auburn, AL 36832For SaleMLS ID #180809, COLIN DUNBAR, MAGNOLIA REALTY, LLC. LCMLS
- $395,9004 bd3 ba2.3k sqft1804 Solamere Ct, Auburn, AL 36832For SaleMLS ID #180132, JIM MCPEAK, MCPEAK REAL ESTATE FIRM, INC. LCMLS
- $379,9903 bd2 ba1.6k sqft625 Howard St, Auburn, AL 36832For SaleMLS ID #180065, ALISON GALBRAITH, EXP REALTY, LLC. LCMLS
- $459,0004 bd3 ba2.8k sqft887 W Richland Cir, Auburn, AL 36832For SaleMLS ID #181428, SANDI WILLIAMS, THREE SIXTY EAST ALABAMA. LCMLS
- from $414,3994 bd2 ba2.1k sqftLenox Plan, Oak Creek, Auburn, AL 36830New ConstructionStone Martin Builders
- $499,9005 bd3 ba2.3k sqft1213 Ruth Way, Auburn, AL 36830For SaleMLS ID #181622, LANA MCCURDY, THREE SIXTY EAST ALABAMA. LCMLS
- from $422,9004 bd3 ba2.2k sqftNOAH Plan, Links Crossing, Auburn, AL 36830New ConstructionDR Horton
- from $422,9004 bd3 ba2.4k sqftOZARK Plan, Links Crossing, Auburn, AL 36830New ConstructionDR Horton
