Charming Townhome in Davenport Ready to Move In! This home offers an open floor plan with Dinette, Kitchen and Living Room, overlooking a cozy screened-in porch for your Morning Coffee or Afternoon Tea. The second floor features 2 bedrooms and a full bathroom as well as the Main Bedroom with Main Bathroom, walk-in-closet and Laundry Closet. Build in 2022 and very well maintained by the seller, this home feels like new and you will not have to wait months for a developer to build it. Located in desirable fast growing area, with shopping, dining and entertainment and close to the Orlando Attractions. This home brings you all the special features to enjoy the Florida Lifestyle. Call today for a private viewing!
For sale
$320,000
361 SEDGEWICK DRIVE, DAVENPORT, FL 33837
3beds
1,413sqft
Townhouse
Built in 2022
1,660 Square Feet Lot
$313,600 Zestimate®
$226/sqft
$157/mo HOA
What's special
Cozy screened-in porchOpen floor planLaundry closet
- 2 days |
- 88 |
- 2 |
Likely to sell faster than
Zillow last checked:
Listing updated:
Listed by:
Valerie Monteiro 407-484-9410,
REALTY HUB 407-900-1001
Source: Stellar MLS,MLS#: O6431405 Originating MLS: Orlando Regional
Originating MLS: Orlando Regional
Facts & features
Interior
Bedrooms & bathrooms
- Bedrooms: 3
- Bathrooms: 3
- Full bathrooms: 2
- 1/2 bathrooms: 1
Primary bedroom
- Features: Walk-In Closet(s)
- Level: Second
Bedroom 2
- Features: Built-in Closet
- Level: Second
Bedroom 3
- Features: Built-in Closet
- Level: Second
Dinette
- Features: Built-in Closet
- Level: First
Kitchen
- Features: Built-in Closet
- Level: First
Living room
- Level: First
Heating
- Central
Cooling
- Central Air
Appliances
- Included: Dishwasher, Dryer, Microwave, Range, Refrigerator, Washer
- Laundry: Laundry Closet
Features
- Open Floorplan, Solid Surface Counters, Solid Wood Cabinets, Split Bedroom, Walk-In Closet(s)
- Flooring: Carpet, Tile
- Doors: Sliding Doors
- Windows: Window Treatments
- Has fireplace: No
Interior area
- Total structure area: 1,772
- Total interior livable area: 1,413 sqft
Property
Parking
- Total spaces: 1
- Parking features: Garage - Attached
- Attached garage spaces: 1
Features
- Levels: Two
- Stories: 2
- Patio & porch: Rear Porch, Screened
Lot
- Size: 1,660 Square Feet
- Residential vegetation: Trees/Landscaped
Details
- Parcel number: 272619705014000370
- Special conditions: None
Construction
Type & style
- Home type: Townhouse
- Architectural style: Traditional
- Property subtype: Townhouse
- Attached to another structure: Yes
Materials
- Block, Stucco, Wood Frame
- Foundation: Slab
- Roof: Shingle
Condition
- Completed
- New construction: No
- Year built: 2022
Utilities & green energy
- Sewer: Public Sewer
- Water: Public
- Utilities for property: Cable Available, Cable Connected, Electricity Available, Electricity Connected, Public, Sewer Available, Sewer Connected, Water Available, Water Connected
Community & HOA
Community
- Features: None
- Pet fee: $0 monthly
- Subdivision: SEDGEWICK TRLS
HOA
- Has HOA: Yes
- Services included: Maintenance Grounds
- HOA fee: $157 monthly
- HOA name: Amber Persinger
- HOA phone: 407-214-8806
Location
- Region: Davenport
Financial & listing details
- Price per square foot: $226/sqft
- Tax assessed value: $228,000
- Annual tax amount: $3,167
- Date on market: 8/12/2026
- Cumulative days on market: 3 days
- Listing terms: Cash,Conventional,FHA
- Ownership: Fee Simple
- Total actual rent: 0
- Electric utility on property: Yes
- Road surface type: Paved, Asphalt
Estimated market value
$313,600
$298,000 - $329,000
$1,989/mo
Price history
| Date | Event | Price |
|---|---|---|
| 8/12/2026 | Listed for sale | $320,000+2.7%$226/sqft |
Source:  Stellar MLS #O6431405 Report a problem Stellar MLS #O6431405 Report a problem | ||
| 12/19/2022 | Sold | $311,500$220/sqft |
Source: Public Record Report a problem | ||
Public tax history
| Year | Property taxes | Tax assessment |
|---|---|---|
| 2025 | $2,428 -6.3% | $228,000 -5% |
| 2024 | $2,592 -3.1% | $240,000 -1.4% |
| 2023 | $2,674 +814.9% | $243,500 +1006.8% |
| 2022 | $292 +693.5% | $22,000 +727.7% |
| 2021 | $37 | $2,658 |
Find assessor info on the county website
Monthly payment
Est. payment
Payment breakdown
Explore the cost of this home by adjusting the details. Changes won't be saved.Climate risks
Neighborhood: 33837
Nearby schools
GreatSchools rating
- 3/10Bella CittaGrades: K-7Distance: 25.6 mi
- 2/10Ridge Community High SchoolGrades: 9-12Distance: 3.8 mi
- $278,9003 bd2 ba1.4k sqft357 Sedgewick Dr, Davenport, FL 33837Off Market
- $279,8003 bd2 ba1.4k sqft365 Sedgewick Dr, Davenport, FL 33837Off Market
- $281,1003 bd2 ba1.4k sqft369 Sedgewick Dr, Davenport, FL 33837Off Market
- $1,8003 bd3 ba1.4k sqft353 Sedgewick Dr, Davenport, FL 33837For Rent
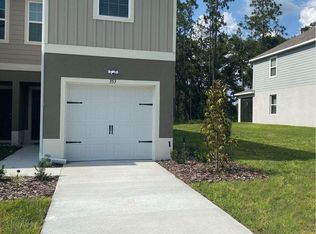
- $279,5003 bd2 ba1.4k sqft349 Sedgewick Dr, Davenport, FL 33837Off Market
- $255,7003 bd3 ba1.4k sqft345 Sedgewick Dr, Davenport, FL 33837Off Market
- $268,8003 bd2 ba1.4k sqft341 Sedgewick Dr, Davenport, FL 33837Off Market
- $299,3003 bd2 ba1.8k sqft380 Sedgewick Dr, Davenport, FL 33837Off Market
A local agent can set up tours, give advice and negotiate with sellers.
Similar homes
- $302,4903 bd3 ba1.6k sqft2513 Olympic Ct, Davenport, FL 33837New Construction
 DR Horton
 - $260,7403 bd3 ba1.3k sqft3326 WANDEL TERRACE, DAVENPORT, FL 33837New Construction

 Stellar MLS
 - $335,8903 bd2 ba1.4k sqft4301 RIVER BEACON BOULEVARD, DAVENPORT, FL 33837New Construction
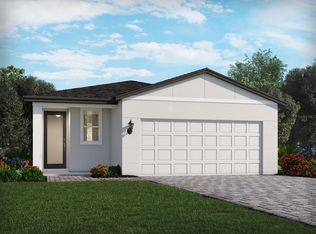 MLS ID #TB8537715, Bryan Sumner, MERITAGE HOMES OF FL REALTY. Stellar MLS
 - $259,8903 bd3 ba1.3k sqft3318 WANDEL TERRACE, DAVENPORT, FL 33837New ConstructionMLS ID #O6432689, Ben Goldstein, LENNAR REALTY. Stellar MLS
- $290,5783 bd3 ba1.4k sqft1471 PLANK PLACE, DAVENPORT, FL 33837For SaleMLS ID #S5153664, Jaime Parga Portela, EXP REALTY LLC. Stellar MLS
- from $288,7403 bd3 ba1.3k sqftCrestone II Plan, Brentwood : Ascent Collection, Davenport, FL 33837New ConstructionLennar Homes
- $280,0003 bd3 ba1.6k sqft129 HOLLY VILLAGE DRIVE, DAVENPORT, FL 33837For SaleMLS ID #S5153665, Karina Labarca, CHARLES RUTENBERG REALTY ORLANDO. Stellar MLS
- $285,6153 bd3 ba1.4k sqft3334 WANDEL TERRACE, DAVENPORT, FL 33837New ConstructionStellar MLS
- $314,4903 bd3 ba1.7k sqft2630 OLYMPIC COURT, DAVENPORT, FL 33837New ConstructionStellar MLS
- from $329,9903 bd3 ba1.3k sqftCrestone II Plan, Brentwood : Overlook Townhomes, Davenport, FL 33837New ConstructionLennar Homes
- from $314,9903 bd3 ba1.7k sqftReflect Plan, Brentwood : Overlook Townhomes, Davenport, FL 33837New ConstructionLennar Homes
- $291,9993 bd3 ba1.7k sqft1428 PLANK PLACE, DAVENPORT, FL 33837For SaleMLS ID #S5148071, Jacqueline Carrero, FLORIDA FIVE STAR REALTY LLC. Stellar MLS
- $300,0003 bd3 ba1.4k sqft1767 WOODEN STREET, DAVENPORT, FL 33837For SaleMLS ID #O6417577, Wilfred Sierra Sosa, PA, RE/MAX PRIME PROPERTIES. Stellar MLS
- $302,4903 bd3 ba1.6k sqft2638 OLYMPIC COURT, DAVENPORT, FL 33837New ConstructionMLS ID #O6427033, Paul King, DR HORTON REALTY OF CENTRAL FLORIDA LLC. Stellar MLS
- $302,4903 bd3 ba1.6k sqft2626 OLYMPIC COURT, DAVENPORT, FL 33837New ConstructionMLS ID #O6426988, Paul King, DR HORTON REALTY OF CENTRAL FLORIDA LLC. Stellar MLS
- $302,4903 bd3 ba1.6k sqft2622 OLYMPIC COURT, DAVENPORT, FL 33837New ConstructionMLS ID #O6426981, Paul King, DR HORTON REALTY OF CENTRAL FLORIDA LLC. Stellar MLS
- $302,4903 bd3 ba1.6k sqft2618 OLYMPIC COURT, DAVENPORT, FL 33837New ConstructionMLS ID #O6426954, Paul King, DR HORTON REALTY OF CENTRAL FLORIDA LLC. Stellar MLS
- $302,4903 bd3 ba1.6k sqft2614 OLYMPIC COURT, DAVENPORT, FL 33837New ConstructionMLS ID #O6426933, Paul King, DR HORTON REALTY OF CENTRAL FLORIDA LLC. Stellar MLS
- from $307,9903 bd3 ba1.6k sqftBright Plan, Brentwood : Overlook Townhomes, Davenport, FL 33837New ConstructionLennar Homes
- $329,9903 bd2 ba1.5k sqft387 PINECREST LOOP, DAVENPORT, FL 33837For SaleMLS ID #S5154112, Jonathan Vazquez Resto, HOMETRUST REALTY GROUP. Stellar MLS
